Warburg, Felix M., Mansion
Also known as: The Jewish Museum

Why it's listed
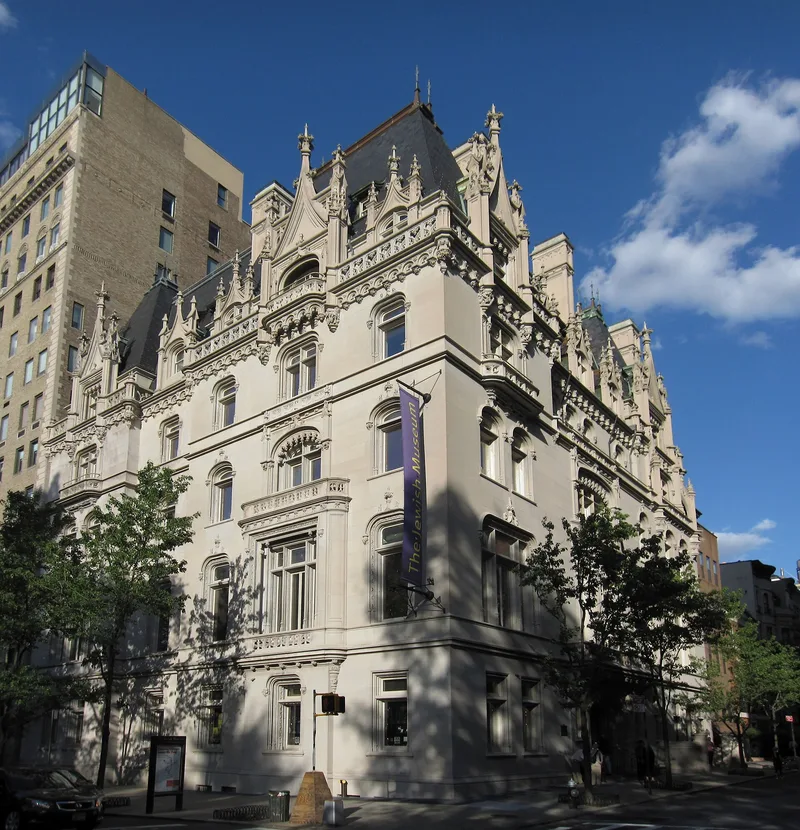
Built in 1906-08 at 1109 Fifth Avenue, this limestone mansion faces Central Park in Manhattan's Carnegie Hill area. Architect C.P.H. Gilbert designed it for banker Felix Warburg and his wife Frieda in the Francois I style, drawing on late Gothic and early Renaissance models from the Loire Valley. Steep slate roofs, pinnacled stone gables, tall chimneys, copper cresting and richly carved windows and bays mark both the Fifth Avenue and East 92nd Street facades, with the main entrance on the side street. Gilbert's version leans heavily on Gothic detail. Few Fifth Avenue mansions survive, and only one other major example of the style remains in New York City. Warburg, a Kuhn, Loeb partner, was a noted philanthropist who helped found the Joint Distribution Committee and other Jewish organizations. In 1944 Frieda Warburg donated the house to the Jewish Theological Seminary of America for use as the Jewish Museum. A modern four-story addition lies to the north and is considered non-contributing.
Significance in brief: The nomination argues the mansion is among the finest surviving Fifth Avenue mansions and a rare, exceptionally handsome example of the Francois I style by prominent architect C.P.H. Gilbert. It is also tied to the Warburg family, nationally important bankers and philanthropists, and to Frieda Warburg's gift of the house for use as a Jewish museum.
Machine-generated summary. This summary was generated by a language model from the official nomination document and has not been reviewed line by line by an editor. It may contain errors. Check the source document before relying on any detail. Source: nomination document (PDF) · National Archives catalog entry. NRHP reference 82001207, listed October 29, 1982. Summary generated October 2026 (model claude-sonnet-5-5, prompt v1.0-2026-10-29, confidence high).
Key facts
| Address | 1109 5th Ave., New York |
|---|---|
| County | Manhattan |
| Listed | October 29, 1982 |
| Reference number | 82001207 |
| Resource type | Building |
| Period of significance | 1906-08 |
| Architect / builder | C.P.H. Gilbert |
| Architectural style | Francois I |
| Areas of significance | Architecture |
| Level of significance | Local |
| Status (as stated in the nomination) | Occupied and used as a museum. The form rates condition as excellent and altered, with a non-contributing modern addition to the north. A 1982 letter from the museum's counsel says the building is deteriorating, with roof leakage and cracked ornament. |
| Acreage | 0.9 |
| Coordinates | 40.78545, -73.95700 (NPS GIS) |
What listing means for this property
National Register listing is honorary for a privately owned home: it does not by itself restrict what an owner may do with their own money, and it does not require public access. Restrictions come from local landmark or historic-district ordinances, which are separate (how they differ).
Owner-occupied houses are not eligible for the 20% federal rehabilitation tax credit, which applies to income-producing buildings, but many states offer credits for homeowners. Listing also opens the door to preservation easements and to buying a plaque. Start with what listing means for homeowners, renovating a listed house and selling one.
General information, not legal or tax advice. Rules change; confirm with your State Historic Preservation Office or a qualified adviser.
Sources and further reading
- National Park Service, National Register of Historic Places database (snapshot May 2026), reference 82001207.
- Nomination form (PDF, National Archives) — catalog entry
- Wikipedia article (used for cross-checking only; text not reproduced here)
- Wikidata Q14706267
- This listing as JSON
Last updated October 2026. Found an error? See the editorial policy for how to report it.