Carnegie, Andrew, Mansion
Also known as: Cooper-Hewitt Museum

Why it's listed
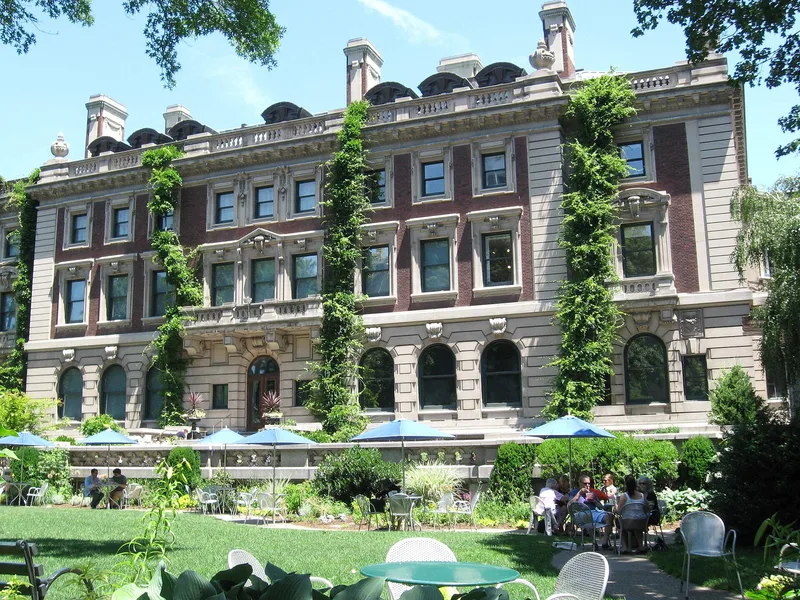
Built between 1899 and 1903 on Fifth Avenue at East 91st Street, this 64-room mansion was home to steelmaker Andrew Carnegie. Designed by Babb, Cook and Willard in a modified Georgian eclectic style, it has rusticated stone on the ground floor, carved stone cornices and balustrades, and a copper and glass canopy over the entrance. Inside, the first floor features Scottish oak panelling and a long central hallway. A 1905 townhouse bought for Carnegie's daughter was later linked to the grounds by a pergola. Carnegie moved in after selling his steel properties in 1901 for $492,000,000 and lived there for 18 years while giving away about $350,000,000 to philanthropic causes. The property was chosen to commemorate his place in the nation's iron and steel industry. Columbia University's School of Social Work later used it, and the Smithsonian Institution began restoring it as a decorative arts museum, keeping the largely unaltered exterior.
Significance in brief: The mansion was selected to commemorate Andrew Carnegie's role in the American iron and steel industry under the Commerce and Industry theme. Carnegie built it in 1901 after selling his steel interests for $492,000,000 and lived there until his death in 1919, giving away much of his fortune. The form also notes that the exterior is largely unaltered.
Machine-generated summary. This summary was generated by a language model from the official nomination document and has not been reviewed line by line by an editor. It may contain errors. Check the source document before relying on any detail. Source: nomination document (PDF) · National Archives catalog entry. NRHP reference 66000536, listed November 13, 1966. Summary generated October 2026 (model claude-sonnet-5-5, prompt v1.0-2026-10-29, confidence high).
Key facts
| Address | 2 E. 91st St., New York |
|---|---|
| County | Manhattan |
| Listed | November 13, 1966 |
| Reference number | 66000536 |
| Resource type | Building |
| Period of significance | 1901-1919 |
| Architect / builder | Babb, Cook and Willard |
| Architectural style | Modified Georgian eclectic |
| Areas of significance | Industry, Commerce |
| Level of significance | National |
| National Historic Landmark | Yes, designated November 13, 1966 |
| Status (as stated in the nomination) | Occupied; being restored by the Smithsonian Institution for use as the Cooper-Hewitt Museum of Decorative Arts. The exterior is largely unaltered and the interior was altered during its use by Columbia University's School of Social Work. |
| Acreage | 1.2 |
| Coordinates | 40.78421, -73.95784 (NPS GIS) |
What listing means for this property
National Register listing is honorary for a privately owned home: it does not by itself restrict what an owner may do with their own money, and it does not require public access. Restrictions come from local landmark or historic-district ordinances, which are separate (how they differ).
Owner-occupied houses are not eligible for the 20% federal rehabilitation tax credit, which applies to income-producing buildings, but many states offer credits for homeowners. Listing also opens the door to preservation easements and to buying a plaque. Start with what listing means for homeowners, renovating a listed house and selling one.
General information, not legal or tax advice. Rules change; confirm with your State Historic Preservation Office or a qualified adviser.
Sources and further reading
- National Park Service, National Register of Historic Places database (snapshot May 2026), reference 66000536.
- Nomination form (PDF, National Archives) — catalog entry
- Wikipedia article (used for cross-checking only; text not reproduced here)
- Wikidata Q4756547
- This listing as JSON
Last updated October 2026. Found an error? See the editorial policy for how to report it.