Apartment at 1261 Madison Avenue

Why it's listed
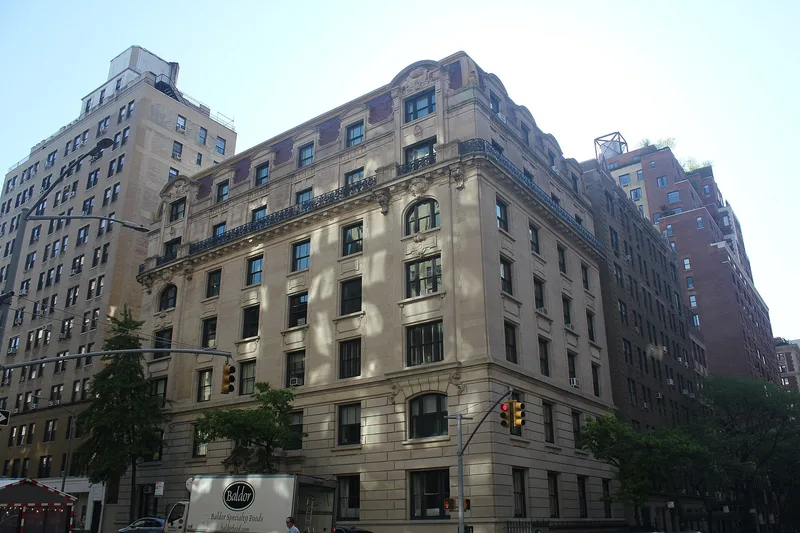
Standing at the corner of 91st Street and Madison Avenue, this seven-story apartment house was built in 1900-1901 for real estate developer Gilbert Brown and designed by the firm Buchman & Fox. It was planned to house just fourteen families. Its first two stories are rusticated limestone, with a projecting entrance topped by a broken pediment and a cartouche, while smooth limestone, keyed window frames, arched cartouches, a modillioned cornice and a tiled mansard roof with arched pediments complete the street facades. The rear and sides are plain brick. The building is valued as an intact example of neo-Baroque Beaux-Arts design and as an early, rare surviving luxury apartment house in New York, built when well-to-do families were beginning to leave private town houses. It sits in Carnegie Hill, named for Andrew Carnegie's nearby mansion, and is an unusual building type for the area's rowhouses and mansions. Its carved detail is used sparingly, focusing attention on the entry and roofline.
Significance in brief: The nomination presents it as a fine, intact example of neo-Baroque Beaux-Arts design and an early, rare surviving New York luxury apartment building from the turn of the century. It was planned for only fourteen families and is an atypical building type for Carnegie Hill. It is also considered one of the most successful works of the architectural firm Buchman & Fox.
Machine-generated summary. This summary was generated by a language model from the official nomination document and has not been reviewed line by line by an editor. It may contain errors. Check the source document before relying on any detail. Source: nomination document (PDF) · National Archives catalog entry. NRHP reference 82001185, listed October 29, 1982. Summary generated October 2026 (model claude-sonnet-5-5, prompt v1.0-2026-10-29, confidence high).
Key facts
| Address | 1261 Madison Ave., New York |
|---|---|
| County | Manhattan |
| Listed | October 29, 1982 |
| Reference number | 82001185 |
| Resource type | Building |
| Period of significance | 1900-1901 |
| Architect / builder | Buchman & Fox |
| Architectural style | Neo-Baroque Beaux-Arts |
| Areas of significance | Architecture |
| Level of significance | Local |
| Status (as stated in the nomination) | Listed in good condition and in use as a private residence; the form describes it as intact. |
| Acreage | 0.9 |
| Within district | Park Avenue Historic District |
| Coordinates | 40.78355, -73.95643 (NPS GIS) |
What listing means for this property
National Register listing is honorary: it recognises significance and does not restrict what a private owner may do without federal money or permits. It unlocks the 20% federal rehabilitation tax credit for income-producing buildings, state credits in many states, and Section 106 review when federal agencies are involved. See what listing means in practice.
General information, not legal or tax advice. Rules change; confirm with your State Historic Preservation Office or a qualified adviser.
Sources and further reading
- National Park Service, National Register of Historic Places database (snapshot May 2026), reference 82001185.
- Nomination form (PDF, National Archives) — catalog entry
- Wikipedia article (used for cross-checking only; text not reproduced here)
- Wikidata Q16531475
- This listing as JSON
Last updated October 2026. Found an error? See the editorial policy for how to report it.