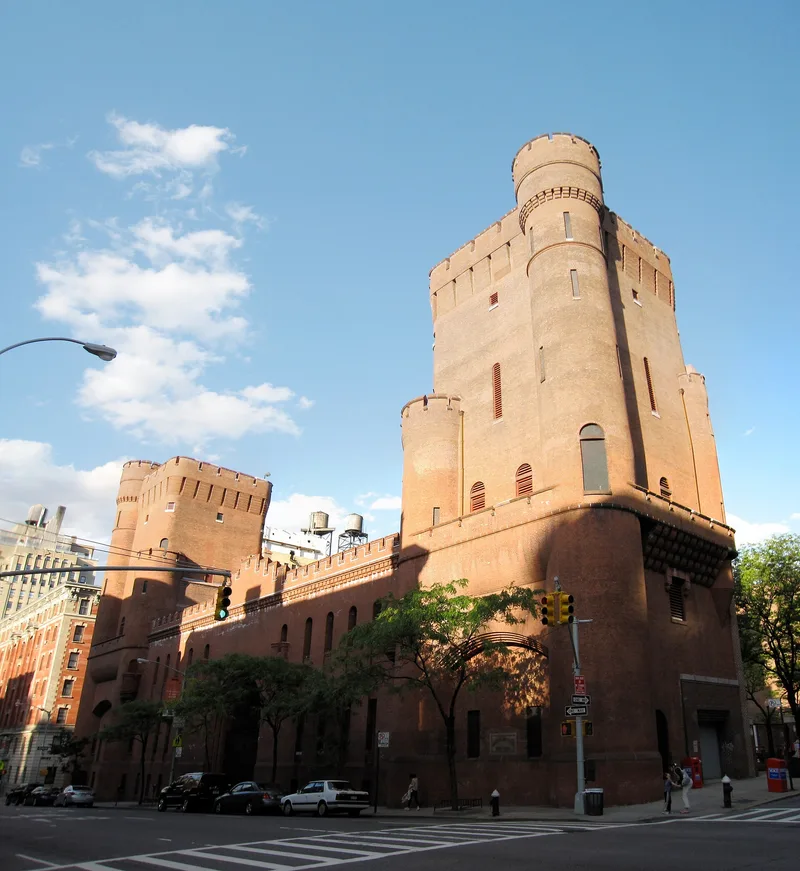
Madison Avenue Facade of the Squadron A Armory
Also known as: Squadron A Armory

Why it's listed
Along the east side of Madison Avenue between 94th and 95th Streets in Manhattan, a long brick wall with corner towers is all that remains of the Squadron "A" Armory. Architect John R. Thomas completed the building in 1895, and the rest of it was razed in 1966. The surviving wall has eleven bays between two multistoried towers, crenelated parapets on brick corbels, round turrets, stone bartizans at second-floor windows, and a deeply recessed arched entry with a terra cotta barrel vault. It was listed as a picturesque example of 19th-century military architecture. The armory housed a cavalry unit that began in 1884 as a private riding group, joined the state militia in 1889, served in the Spanish American War, and was called into federal service in World War I. The wall was incorporated as the west edge of the playground of a new intermediate school designed by Morris Ketchum, Jr., & Associates to harmonize with the towers.
Significance in brief: The remaining section is described as a picturesque example of 19th-century military architecture, with monumental scale and a romantic, castle-like appearance. It also marks the history of Squadron A, a cavalry unit formed in 1884 that served in the Spanish American War and World War I. The wall was to be kept as the west edge of a new school playground.
Machine-generated summary. This summary was generated by a language model from the official nomination document and has not been reviewed line by line by an editor. It may contain errors. Check the source document before relying on any detail. Source: nomination document (PDF) · National Archives catalog entry. NRHP reference 72000877, listed March 24, 1972. Summary generated October 2026 (model claude-sonnet-5-5, prompt v1.0-2026-10-29, confidence medium).
Key facts
| Address | Madison Ave. between 94th and 95th Sts., New York |
|---|---|
| County | Manhattan |
| Listed | March 24, 1972 |
| Reference number | 72000877 |
| Resource type | Structure |
| Period of significance | 1895 (19th Century) |
| Architect / builder | John R. Thomas |
| Architectural style | Military architecture of the 19th century (castellated, with towers, turrets and bartizans) |
| Areas of significance | Military, Architecture |
| Level of significance | State |
| Status (as stated in the nomination) | Only the Madison Avenue facade and corner towers remain, in good condition but altered; the rest of the armory was demolished. The wall was to serve as the west wall of a playground for Intermediate School 29. |
| Acreage | 0.9 |
| Within district | Park Avenue Historic District |
| Coordinates | 40.78614, -73.95450 (NPS GIS) |
What listing means for this property
For a publicly owned building or structure, listing mainly matters when federal funds, permits or licences are involved: projects then go through Section 106 review so effects on the property are considered. Listing also strengthens applications for preservation grants and, for leased income-producing uses, can enable the federal rehabilitation tax credit.
General information, not legal or tax advice. Rules change; confirm with your State Historic Preservation Office or a qualified adviser.
Sources and further reading
- National Park Service, National Register of Historic Places database (snapshot May 2026), reference 72000877.
- Nomination form (PDF, National Archives) — catalog entry
- Wikipedia article (used for cross-checking only; text not reproduced here)
- Wikidata Q7581904
- This listing as JSON
Last updated October 2026. Found an error? See the editorial policy for how to report it.