Dahlgren, Lucy Drexel, House

Why it's listed
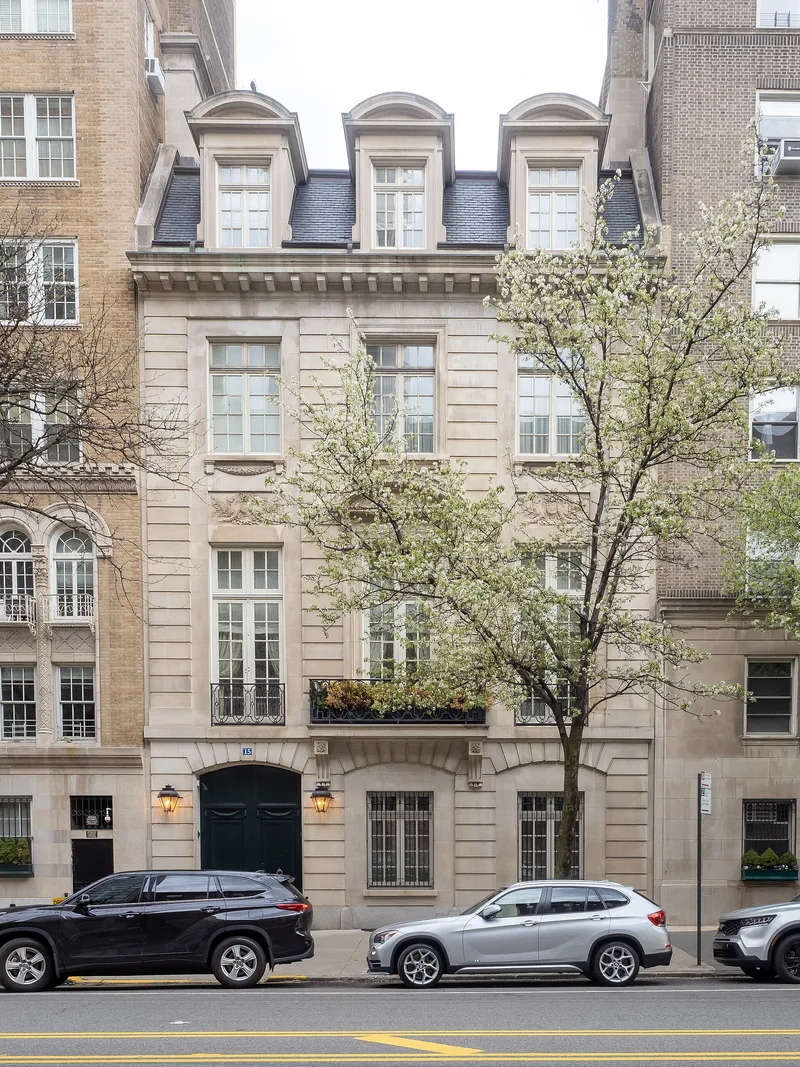
Number 15 East 96th Street is a limestone townhouse in Manhattan's Carnegie Hill, designed by Ogden Codman and built between 1912 and 1916. It is one of three surviving Codman townhouses on the block, now separated by apartment buildings from the 1920s and 1930s. The house fills a lot 37 feet 6 inches wide and 100 feet 11 inches deep, and includes a porte-cochere, a side courtyard and a rear garage with an automobile turntable and car lift that still work. Its facade follows the French Neoclassical Revival style, with banded rustication, a segmental pediment over the central window, wrought-iron railings and a slate mansard roof with dormers. Inside, marble floors, paneled rooms and French hardware survive. Pierre Cartier, a later owner, added elements around 1931. The house was singled out for listing because of its exceptional integrity and because it reflects the design philosophy Codman set out in The Decoration of Houses.
Significance in brief: The nomination presents the house as a highly intact example of Codman's mature work in the French Neoclassical Revival style. It argues the house embodies the interior decoration principles Codman set out in The Decoration of Houses. The house was chosen over Codman's other 96th Street townhouses because of its outstanding integrity.
Machine-generated summary. This summary was generated by a language model from the official nomination document and has not been reviewed line by line by an editor. It may contain errors. Check the source document before relying on any detail. Source: nomination document (PDF) · National Archives catalog entry. NRHP reference 89000946, listed July 20, 1989. Summary generated October 2026 (model claude-sonnet-5-5, prompt v1.0-2026-10-29, confidence medium).
Key facts
| Address | 15 E. 96th St., New York |
|---|---|
| County | Manhattan |
| Listed | July 20, 1989 |
| Reference number | 89000946 |
| Resource type | Building |
| Architect / builder | Ogden Codman |
| Architectural style | Classical Revival (French Neoclassical Revival) |
| Areas of significance | Architecture |
| Level of significance | Local |
| Status (as stated in the nomination) | Listed as a former private residence; current function given as work in progress. The porte-cochere, courtyard, garage turntable and car lift are described as intact, and the kitchen area was altered in 1981 and converted to a study in 1988. |
| Acreage | 0.9 |
| Within district | Park Avenue Historic District |
| Coordinates | 40.78713, -73.95377 (NPS GIS) |
What listing means for this property
National Register listing is honorary for a privately owned home: it does not by itself restrict what an owner may do with their own money, and it does not require public access. Restrictions come from local landmark or historic-district ordinances, which are separate (how they differ).
Owner-occupied houses are not eligible for the 20% federal rehabilitation tax credit, which applies to income-producing buildings, but many states offer credits for homeowners. Listing also opens the door to preservation easements and to buying a plaque. Start with what listing means for homeowners, renovating a listed house and selling one.
General information, not legal or tax advice. Rules change; confirm with your State Historic Preservation Office or a qualified adviser.
Sources and further reading
- National Park Service, National Register of Historic Places database (snapshot May 2026), reference 89000946.
- Nomination form (PDF, National Archives) — catalog entry
- Wikipedia article (used for cross-checking only; text not reproduced here)
- Wikidata Q6698281
- This listing as JSON
Last updated October 2026. Found an error? See the editorial policy for how to report it.