Octagon, The
Also known as: Part of the former Metropolitan Hospital; formerly New York C

Approximate location: the National Park Service places this pin arbitrarily within the property, not at a surveyed point (stated accuracy ±12 m).
Why it's listed
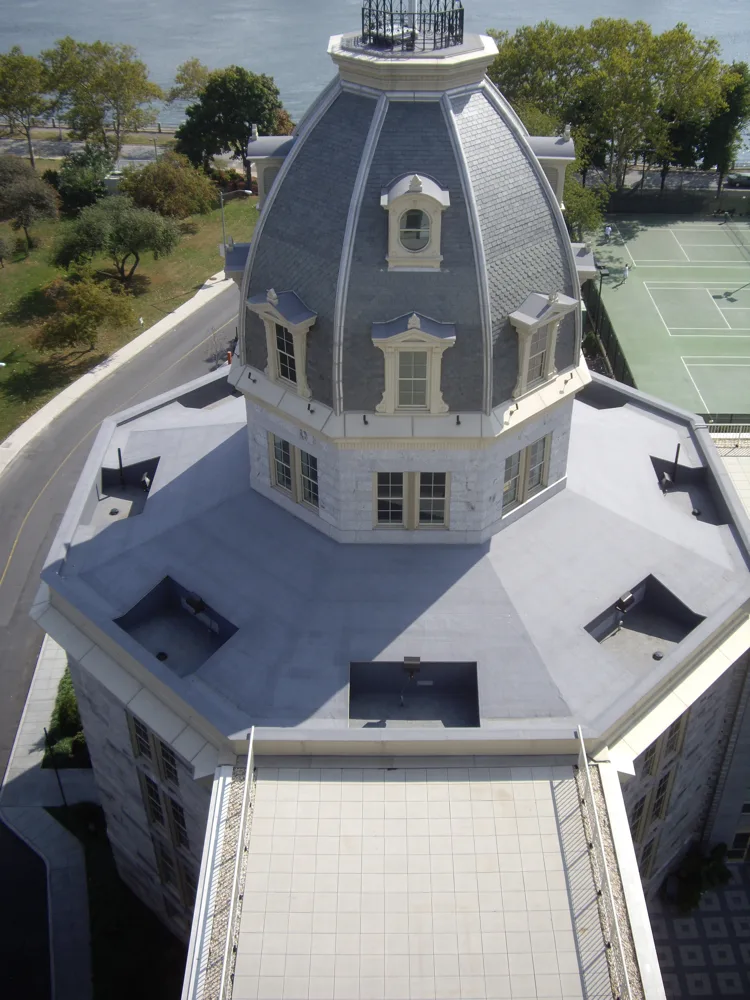
Rising from Welfare Island, now Roosevelt Island, the Octagon is a three-story granite tower with a high basement, topped by a lantern and a high dome. It was the centerpiece of the New York City Lunatic Asylum, designed by Alexander Jackson Davis after the city commissioned a new plan in 1834. Only part of his U-shaped scheme was built, and the octagon and its wing were finished in 1839. In 1878 the architect Joseph M. Dunn added the dome, in a French Second Empire manner, and a granite entrance porch. The wings were demolished in 1970, leaving the tower standing alone. Inside, a cantilevered iron staircase spirals through a hollow core, supported by wood Ionic columns. Charles Dickens praised its staircase after a 1841 visit. The tower is the sole survivor of Davis's asylum and has the earliest surviving example of his paired window design. The asylum also marked an early municipal effort to care for the insane.
Significance in brief: It is the only surviving part of Davis's ambitious asylum design, which served as a prototype for his later North Carolina Hospital for the Insane. It also has the earliest surviving example of the 'Davisean window'. The asylum was an early municipal hospital for the insane, with a panoptic-style plan.
Machine-generated summary. This summary was generated by a language model from the official nomination document and has not been reviewed line by line by an editor. It may contain errors. Check the source document before relying on any detail. Source: nomination document (PDF) · National Archives catalog entry. NRHP reference 72000880, listed March 16, 1972. Summary generated October 2026 (model claude-sonnet-5-5, prompt v1.0-2026-10-29, confidence high).
Key facts
| Address | Welfare Island, New York |
|---|---|
| County | Manhattan |
| Listed | March 16, 1972 |
| Reference number | 72000880 |
| Resource type | Building |
| Period of significance | 19th Century; completed in 1839 |
| Architect / builder | Alexander Jackson Davis (architect); Andrew Woodruff (carpenter) and Benjamin Harker (mason) supervised initial work; Joseph M. Dunn (architect of 1878 alterations) |
| Architectural style | Greek Revival, with French Second Empire influence in the 1878 dome |
| Areas of significance | Architecture, Social History |
| Level of significance | State |
| Status (as stated in the nomination) | Unused pending restoration; condition fair and altered. Flanking wings were demolished in 1970. A 1975 letter says restoration was not complete and the brick attic story had not been removed. |
| Acreage | 0.9 |
| Coordinates | 40.76911, -73.94351 (NPS GIS) |
What listing means for this property
National Register listing is honorary: it recognises significance and does not restrict what a private owner may do without federal money or permits. It unlocks the 20% federal rehabilitation tax credit for income-producing buildings, state credits in many states, and Section 106 review when federal agencies are involved. See what listing means in practice.
Noted as vacant in the nomination. Nomination documents can be decades old; current status may differ. If you are considering buying an empty listed property, read the due-diligence checklist.
General information, not legal or tax advice. Rules change; confirm with your State Historic Preservation Office or a qualified adviser.
Sources and further reading
- National Park Service, National Register of Historic Places database (snapshot May 2026), reference 72000880.
- Nomination form (PDF, National Archives) — catalog entry
- Wikipedia article (used for cross-checking only; text not reproduced here)
- Wikidata Q2887672
- This listing as JSON
Last updated October 2026. Found an error? See the editorial policy for how to report it.