Waldo, Gertrude Rhinelander, Mansion

Why it's listed
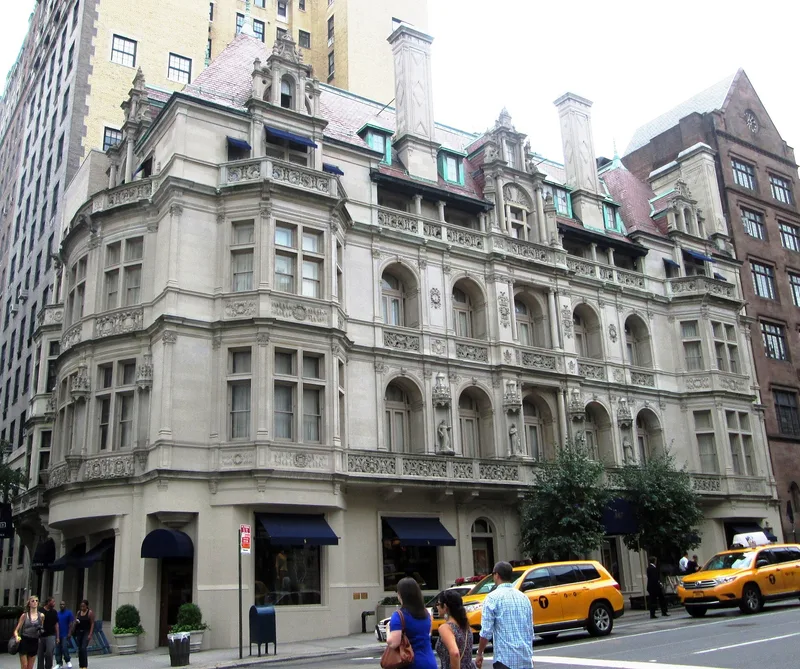
Standing at Madison Avenue and East 72nd Street, this four-and-one-half-story limestone mansion was built between 1895 and 1898 for Gertrude Rhinelander Waldo. Architects Kimball & Thompson modeled it on the 16th-century chateaux of the Loire Valley, with carved balustrades, canopied niches holding statuettes of saints, tall stone dormers and chimneys, and red roofs accented in copper. Mrs. Waldo never lived in the house, and it sat empty for well over a decade. A foreclosure followed in 1912, and antique dealers first occupied it in 1920. Later owners included a neighboring church, which bought it in 1971. The ground floor has been altered for shops, while the second floor keeps its plaster moldings and walnut parquet. It is listed as one of the few surviving chateau-style residences on the Upper East Side and as a reminder of the palatial scale on which wealthy New Yorkers lived in the late 19th century.
Significance in brief: It is a handsome, elaborate example of neo-French Renaissance residential design, one of few such chateau-style houses left on the Upper East Side. It recalls the lavish scale of late 19th-century life among wealthy New Yorkers. It is also an important work of the architectural firm Kimball & Thompson.
Machine-generated summary. This summary was generated by a language model from the official nomination document and has not been reviewed line by line by an editor. It may contain errors. Check the source document before relying on any detail. Source: nomination document (PDF) · National Archives catalog entry. NRHP reference 80002727, listed May 6, 1980. Summary generated October 2026 (model claude-sonnet-5-5, prompt v1.0-2026-10-29, confidence high).
Key facts
| Address | 867 Madison Ave., New York |
|---|---|
| County | Manhattan |
| Listed | May 6, 1980 |
| Reference number | 80002727 |
| Resource type | Building |
| Period of significance | 1895-1898 |
| Architect / builder | Kimball & Thompson |
| Architectural style | Neo-French Renaissance |
| Areas of significance | Architecture |
| Level of significance | Local |
| Status (as stated in the nomination) | Occupied; ground floor altered for shops, art auctioneers on the second floor, and the second-floor interior retains much original detail. |
| Acreage | 0.9 |
| Within district | Upper East Side Historic District |
| Coordinates | 40.77147, -73.96551 (NPS GIS) |
What listing means for this property
National Register listing is honorary for a privately owned home: it does not by itself restrict what an owner may do with their own money, and it does not require public access. Restrictions come from local landmark or historic-district ordinances, which are separate (how they differ).
Owner-occupied houses are not eligible for the 20% federal rehabilitation tax credit, which applies to income-producing buildings, but many states offer credits for homeowners. Listing also opens the door to preservation easements and to buying a plaque. Start with what listing means for homeowners, renovating a listed house and selling one.
General information, not legal or tax advice. Rules change; confirm with your State Historic Preservation Office or a qualified adviser.
Sources and further reading
- National Park Service, National Register of Historic Places database (snapshot May 2026), reference 80002727.
- Nomination form (PDF, National Archives) — catalog entry
- Wikipedia article (used for cross-checking only; text not reproduced here)
- Wikidata Q7320574
- This listing as JSON
Last updated October 2026. Found an error? See the editorial policy for how to report it.