Park East Synagogue, Congregation Zichron Ephraim

Why it's listed
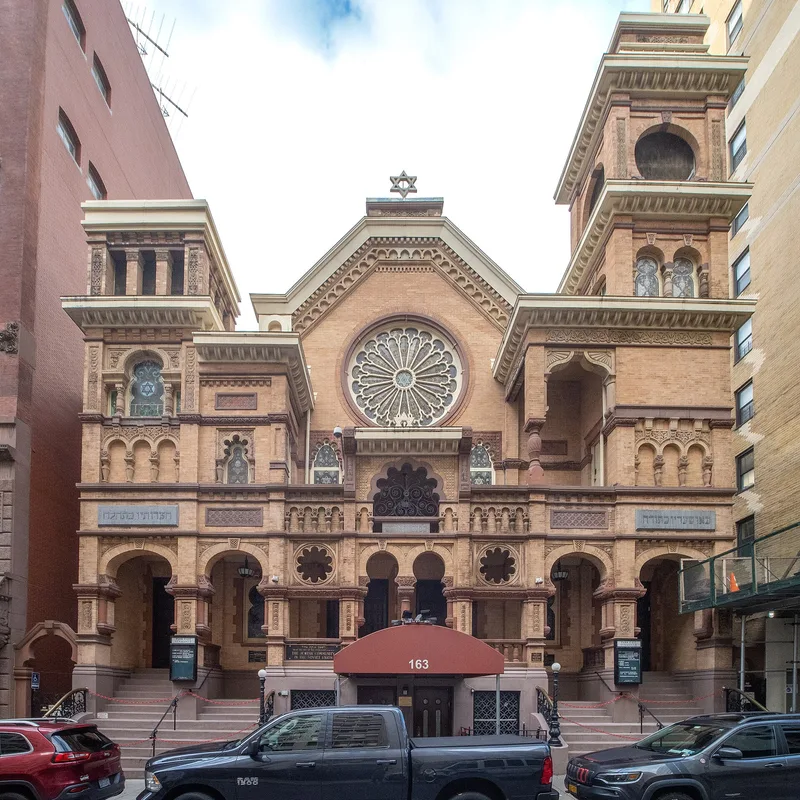
Park East Synagogue is a house of worship on East 67th Street in Manhattan, built in 1889-90 for Congregation Zichron Ephraim. Its orange brick and terra-cotta facade rises above a gray granite base and is organized around twin asymmetrical towers, a central gable with a rose window, and a porch screened by horseshoe arches. Balusters appear in place of columns in several arcades, giving the front a lively, ornamental character. The architects, Schneider and Herter, mainly designed tenements, and this was one of their early commissions. They drew on the Moorish-Byzantine vocabulary used by earlier Reform synagogues while giving it an individual treatment. The congregation was founded by Rabbi Bernard Drachman and his father-in-law Jonas Weil, who sought an American Orthodoxy that used English in services and stressed religious instruction for children. The building is valued both as an inventive example of nineteenth-century synagogue design and as a landmark of that effort.
Significance in brief: The nomination argues it is a distinctive example of late nineteenth century synagogue architecture in New York City, designed in a Romanesque Revival form with Moorish and Byzantine embellishments. It is also historically associated with Rabbi Bernard Drachman and Jonas Weil, who worked to adapt Orthodox practice to American life.
Machine-generated summary. This summary was generated by a language model from the official nomination document and has not been reviewed line by line by an editor. It may contain errors. Check the source document before relying on any detail. Source: nomination document (PDF) · National Archives catalog entry. NRHP reference 83001738, listed August 18, 1983. Summary generated October 2026 (model claude-sonnet-5-5, prompt v1.0-2026-10-29, confidence high).
Key facts
| Address | 163 E. 67th St., New York |
|---|---|
| County | Manhattan |
| Listed | August 18, 1983 |
| Reference number | 83001738 |
| Resource type | Building |
| Period of significance | 1800-1899 |
| Architect / builder | Schneider and Herter |
| Architectural style | Romanesque Revival with Moorish and Byzantine embellishments |
| Areas of significance | Architecture |
| Level of significance | Local |
| Status (as stated in the nomination) | Listed as occupied and in religious use; condition rated excellent, with some alterations, including removal of the original tower domes and a ciborium. A recent addition at the rear is not part of the nomination. |
| Acreage | 0.9 |
| Coordinates | 40.76704, -73.96345 (NPS GIS) |
What listing means for this property
Religious properties are listed for their architectural or historical significance, not their religious use. Listing is honorary and does not restrict the congregation's use of the building. The federal rehabilitation credit is generally unavailable unless part of the building is income-producing; some state programmes and preservation grants do cover religious buildings. Federal funding or permits trigger Section 106 review.
General information, not legal or tax advice. Rules change; confirm with your State Historic Preservation Office or a qualified adviser.
Sources and further reading
- National Park Service, National Register of Historic Places database (snapshot May 2026), reference 83001738.
- Nomination form (PDF, National Archives) — catalog entry
- Wikipedia article (used for cross-checking only; text not reproduced here)
- Wikidata Q3916647
- This listing as JSON
Last updated October 2026. Found an error? See the editorial policy for how to report it.