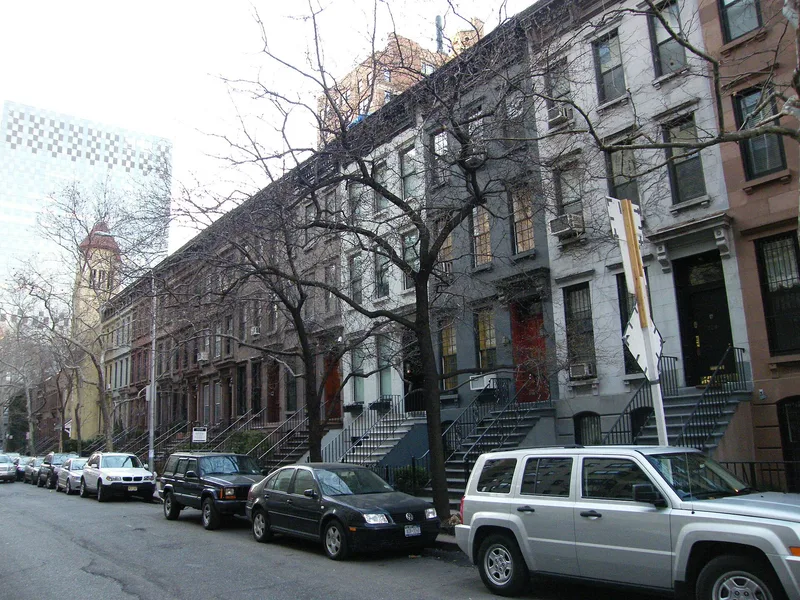
Rowhouses at 322-344 East 69th Street

Why it's listed
Twelve brownstone-fronted row houses on the south side of East 69th Street, between First and Second Avenues in Manhattan, make up this small group of single-family homes. Built in 1879-80 in the Neo-Grec style, each is three stories plus a basement, with a high stoop, double-doored entrance, rusticated base, segmental-arched windows and a galvanized-iron cornice with brackets. Jacob Valentine designed Nos. 322-332 and William R. Smith designed Nos. 334-344, both for speculative builder James E. Ray. The second row is somewhat more ornate, with fuller enframements around doors and windows. Construction boomed on the Upper East Side after the Third Avenue El opened in 1878, and most houses of the period were built by speculators for middle-class buyers. Few comparable Neo-Grec rows survive. These houses remain largely as built, apart from replaced railings, some later doors and windows, and one basement garage, and they stand among altered buildings and modern high-rises.
Significance in brief: The twelve houses form a small, cohesive group of single-family Neo-Grec row houses, designed by two architects for speculative builder James E. Ray. They are described as a rare surviving enclave of low-rise nineteenth-century construction in a heavily rebuilt part of the Upper East Side. They also link to the area's earliest residential development after the Third Avenue El opened in 1878.
Machine-generated summary. This summary was generated by a language model from the official nomination document and has not been reviewed line by line by an editor. It may contain errors. Check the source document before relying on any detail. Source: nomination document (PDF) · National Archives catalog entry. NRHP reference 84002793, listed September 7, 1984. Summary generated October 2026 (model claude-sonnet-5-5, prompt v1.0-2026-10-29, confidence high).
Key facts
| Address | 322-344 E. 69th St., New York |
|---|---|
| County | Manhattan |
| Listed | September 7, 1984 |
| Reference number | 84002793 |
| Resource type | District |
| Period of significance | 1800-1899 (specific date 1879) |
| Architect / builder | Jacob Valentine, William R. Smith |
| Architectural style | Neo-Grec |
| Areas of significance | Architecture |
| Level of significance | Local |
| Status (as stated in the nomination) | Condition listed as excellent and good; the houses are occupied and used as private residences, with one owned by a church. Minor alterations include later doors and windows, replaced railings, and a basement garage added to No. 328 in 1966. |
| Acreage | 0.9 |
| Coordinates | 40.76568, -73.96240 (NPS GIS) |
What listing means for this property
This is a historic district. Buildings within its boundary are either contributing (they add to the district's significance) or non-contributing. Owners of contributing income-producing buildings can claim the 20% federal rehabilitation tax credit; homeowners should look at state credits. National Register districts impose no design review by themselves; a local historic district ordinance, if one exists, does (the difference explained).
General information, not legal or tax advice. Rules change; confirm with your State Historic Preservation Office or a qualified adviser.
Sources and further reading
- National Park Service, National Register of Historic Places database (snapshot May 2026), reference 84002793.
- Nomination form (PDF, National Archives) — catalog entry
- Wikipedia article (used for cross-checking only; text not reproduced here)
- Wikidata Q7371932
- This listing as JSON
Last updated October 2026. Found an error? See the editorial policy for how to report it.