Hatch, Barbara Rutherford, House

Why it's listed
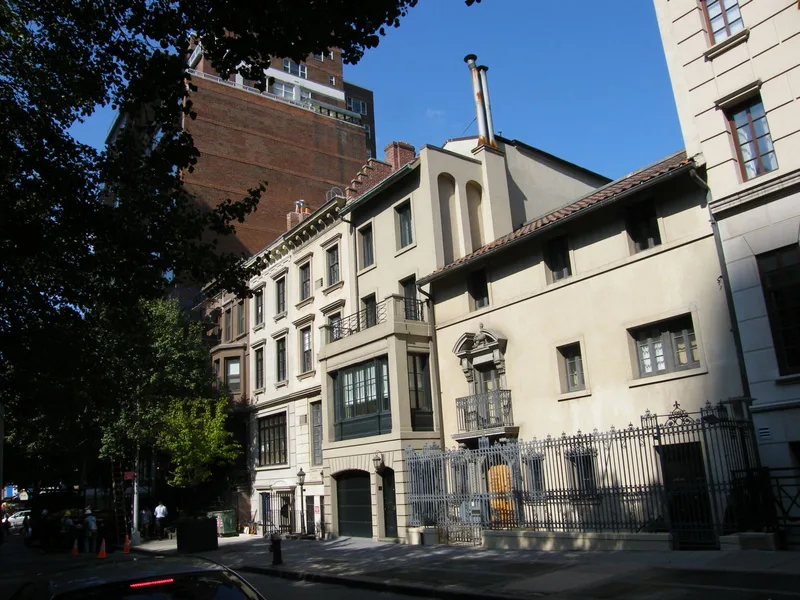
Built in 1917-19 on East 63rd Street between Lexington and Third Avenues, this three-story townhouse was designed by architect Frederick J. Sterner for Barbara Rutherford Hatch, a young New York socialite. Its gray stucco walls, low red tile roof, wrought-iron fence and ornate window grilles draw on Mediterranean traditions, while the round-arched entrance and broken-arch pediment above it come from High Renaissance models. The U-shaped plan encloses an interior courtyard, an unusual feature for a New York townhouse. Sterner, an English-born architect who practiced in Colorado before moving to New York in 1909, was known for remodeling older townhouses with Italian gardens and Spanish tiles. Here he produced a new building that contrasted with neighboring brownstones. Later residents included Broadway producer Charles B. Dillingham, aviation engine designer Charles Lanier Lawrance, and entertainer Gypsy Rose Lee. The house was listed for its architectural distinction, and its trompe-l'oeil interior decoration survives in part.
Significance in brief: The nomination argues the house is a distinctive post-World War I townhouse design, an eclectic blend of Spanish and Italian Renaissance elements that contrasts with its older brownstone neighbors. It is also the work of Frederick J. Sterner, known for fashionable townhouse remodelings, and was home to several prominent New Yorkers. The reviewer's comments note that architectural merit (Criterion C) justifies the listing, while the associations with individuals did not meet the 50-year criteria.
Machine-generated summary. This summary was generated by a language model from the official nomination document and has not been reviewed line by line by an editor. It may contain errors. Check the source document before relying on any detail. Source: nomination document (PDF) · National Archives catalog entry. NRHP reference 83001728, listed June 9, 1983. Summary generated October 2026 (model claude-sonnet-5-5, prompt v1.0-2026-10-29, confidence high).
Key facts
| Address | 153 E. 63rd St., New York |
|---|---|
| County | Manhattan |
| Listed | June 9, 1983 |
| Reference number | 83001728 |
| Resource type | Building |
| Period of significance | 1900- (specific dates 1917-19) |
| Architect / builder | Frederick J. Sterner |
| Architectural style | Eclectic design combining Spanish and Italian Renaissance elements, with similarities to Spanish Colonial |
| Criteria |
|
| Areas of significance | Architecture, Social History, Invention, Performing Arts |
| Level of significance | Local |
| Status (as stated in the nomination) | Occupied as a private residence, in excellent condition; altered; the owner-psychiatrist uses a sitting room for consultations, and much of the earlier decor has been maintained. |
| Acreage | 0.9 |
| Within district | Upper East Side Historic District (Boundary Increase) |
| Coordinates | 40.76453, -73.96550 (NPS GIS) |
What listing means for this property
National Register listing is honorary for a privately owned home: it does not by itself restrict what an owner may do with their own money, and it does not require public access. Restrictions come from local landmark or historic-district ordinances, which are separate (how they differ).
Owner-occupied houses are not eligible for the 20% federal rehabilitation tax credit, which applies to income-producing buildings, but many states offer credits for homeowners. Listing also opens the door to preservation easements and to buying a plaque. Start with what listing means for homeowners, renovating a listed house and selling one.
General information, not legal or tax advice. Rules change; confirm with your State Historic Preservation Office or a qualified adviser.
Sources and further reading
- National Park Service, National Register of Historic Places database (snapshot May 2026), reference 83001728.
- Nomination form (PDF, National Archives) — catalog entry
- Wikipedia article (used for cross-checking only; text not reproduced here)
- Wikidata Q17993430
- This listing as JSON
Last updated October 2026. Found an error? See the editorial policy for how to report it.