St. Vincent Ferrer Church and Priory

Why it's listed
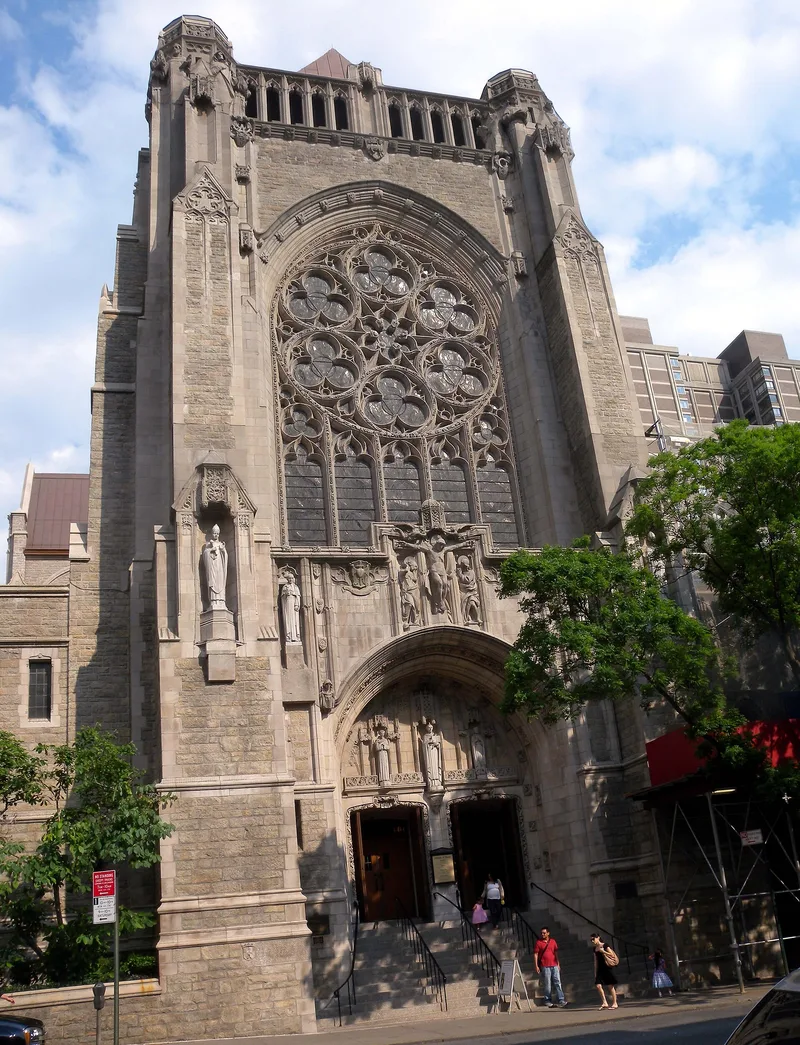
On the east side of Lexington Avenue between East 65th and 66th Streets in Manhattan, a Roman Catholic complex of four connected buildings occupies a full block site of less than one acre. Two of them, the church and the priory, are the architecturally important parts. The brick priory was designed in 1880 by William Schickel for the Dominican Fathers and is a late, simple example of Victorian Gothic, with red-orange brick, light stone trim, and a slate mansard roof. The limestone church was built in 1916 to designs by Bertram Grosvenor Goodhue, who was given free rein to replace an inadequate 1867 church. Its Latin cross plan, rose window, twin octagonal towers, and richly detailed interior include sculpture by Lee Lawrie. Together the two buildings show different phases of American Gothic Revival design. The Holy Name Society building (1930) and the school (1948) match the others in scale and style but are not considered to add to the significance.
Significance in brief: The church and priory are presented as architecturally distinguished examples of Gothic-influenced design from the late nineteenth and early twentieth centuries. The priory is a late High Victorian Gothic work with polychromatic effects, and the church is a Neo-Gothic design that Goodhue considered his finest ecclesiastical work. Together they illustrate two phases of American Gothic Revival interest between 1880 and 1916.
Machine-generated summary. This summary was generated by a language model from the official nomination document and has not been reviewed line by line by an editor. It may contain errors. Check the source document before relying on any detail. Source: nomination document (PDF) · National Archives catalog entry. NRHP reference 84002800, listed June 14, 1984. Summary generated October 2026 (model claude-sonnet-5-5, prompt v1.0-2026-10-29, confidence high).
Key facts
| Address | 869 and 871 Lexington Ave., New York |
|---|---|
| County | Manhattan |
| Listed | June 14, 1984 |
| Reference number | 84002800 |
| Resource type | Building |
| Architect / builder | William Schickel (priory); Bertram G. Goodhue (church); sculpture by Lee Lawrie |
| Architectural style | High Victorian Gothic (priory); Neo-Gothic / Gothic Revival (church) |
| Areas of significance | Architecture |
| Level of significance | Local |
| Status (as stated in the nomination) | Listed as occupied, in excellent condition, unaltered, on its original site, and in religious use. |
| Acreage | 0.9 |
| Within district | Upper East Side Historic District (Boundary Increase) |
| Coordinates | 40.76624, -73.96476 (NPS GIS) |
What listing means for this property
Religious properties are listed for their architectural or historical significance, not their religious use. Listing is honorary and does not restrict the congregation's use of the building. The federal rehabilitation credit is generally unavailable unless part of the building is income-producing; some state programmes and preservation grants do cover religious buildings. Federal funding or permits trigger Section 106 review.
General information, not legal or tax advice. Rules change; confirm with your State Historic Preservation Office or a qualified adviser.
Sources and further reading
- National Park Service, National Register of Historic Places database (snapshot May 2026), reference 84002800.
- Nomination form (PDF, National Archives) — catalog entry
- Wikipedia article (used for cross-checking only; text not reproduced here)
- Wikidata Q3866981
- This listing as JSON
Last updated October 2026. Found an error? See the editorial policy for how to report it.