Roosevelt, Sara Delano, Memorial House

Why it's listed
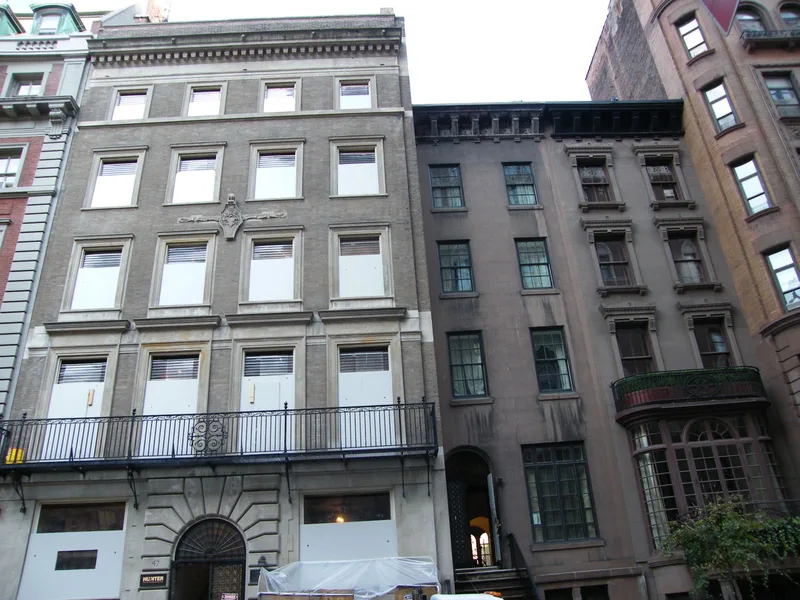
Two joined townhouses at 47 and 49 East 65th Street in Manhattan were designed by Charles A. Platt and built in 1907-08 for Sara Delano Roosevelt. She lived at No. 47, while her son Franklin and daughter-in-law Eleanor Roosevelt and their family used No. 49 whenever they were in New York City between 1908 and 1928. The five-story building has Flemish bond brick walls, limestone trim, a continuous wrought iron balcony at the second floor, and a shared cornice with lion-head masks. Franklin Roosevelt returned here after contracting poliomyelitis in 1921, beginning his convalescence in the fourth-floor front bedroom. Sara Roosevelt remained at No. 47 until her death in 1941. In 1942 the double house was bought and presented to Hunter College as a social and interfaith center, a use secured in 1943. Original staircases, mantels, paneling and moldings survive, though the folding partitions between the main rooms were removed.
Significance in brief: The house is nationally significant for its association with Franklin Delano Roosevelt, who lived at No. 49 with his family whenever in New York from 1908 to 1928. It was the setting for his recovery from poliomyelitis in 1921-22. Sara Delano Roosevelt commissioned it and lived at No. 47 until her death in 1941.
Machine-generated summary. This summary was generated by a language model from the official nomination document and has not been reviewed line by line by an editor. It may contain errors. Check the source document before relying on any detail. Source: nomination document (PDF) · National Archives catalog entry. NRHP reference 80002713, listed March 28, 1980. Summary generated October 2026 (model claude-sonnet-5-5, prompt v1.0-2026-10-29, confidence high).
Key facts
| Address | 47 and 49 E. 65th St., New York |
|---|---|
| County | Manhattan |
| Listed | March 28, 1980 |
| Reference number | 80002713 |
| Resource type | Building |
| Period of significance | 1908 |
| Architect / builder | Charles A. Platt |
| Architectural style | Georgian |
| Criteria |
|
| Areas of significance | Politics/Government |
| Level of significance | National |
| Status (as stated in the nomination) | Occupied and in excellent condition, used as a social and interfaith center for Hunter College; some interior alterations, including removal of folding partitions and attic remodeling for offices. |
| Acreage | 0.9 |
| Within district | Upper East Side Historic District |
| Coordinates | 40.76689, -73.96771 (NPS GIS) |
What listing means for this property
For a publicly owned building or structure, listing mainly matters when federal funds, permits or licences are involved: projects then go through Section 106 review so effects on the property are considered. Listing also strengthens applications for preservation grants and, for leased income-producing uses, can enable the federal rehabilitation tax credit.
General information, not legal or tax advice. Rules change; confirm with your State Historic Preservation Office or a qualified adviser.
Sources and further reading
- National Park Service, National Register of Historic Places database (snapshot May 2026), reference 80002713.
- Nomination form (PDF, National Archives) — catalog entry
- Wikipedia article (used for cross-checking only; text not reproduced here)
- Wikidata Q7421606
- This listing as JSON
Last updated October 2026. Found an error? See the editorial policy for how to report it.