Building at 45 East 66th Street

Why it's listed
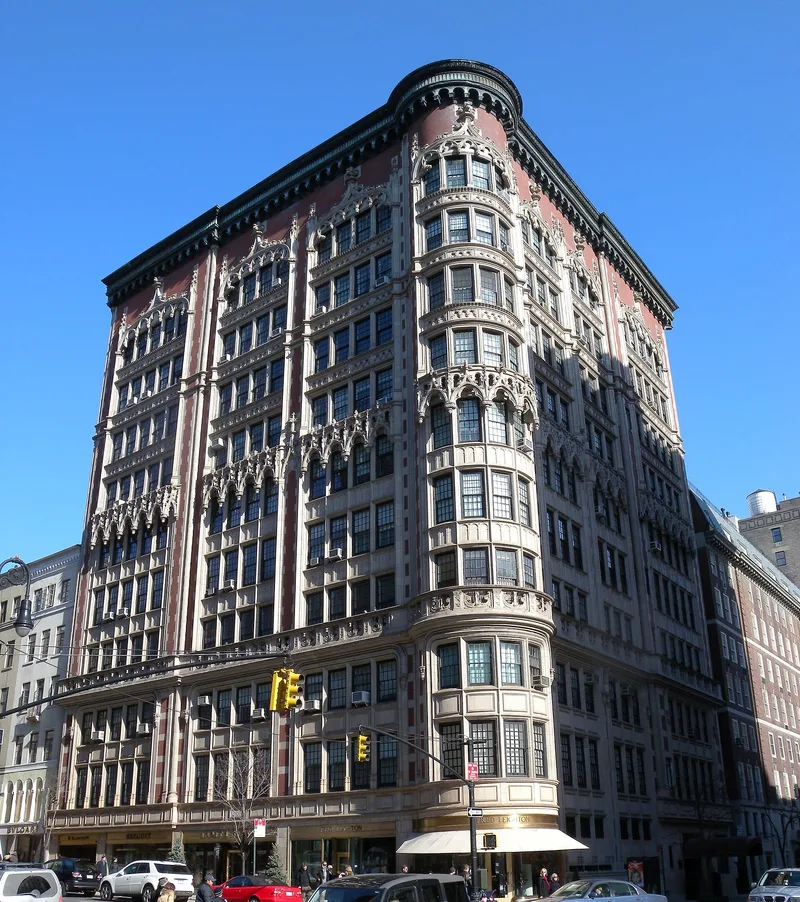
Rising ten stories at the northeast corner of Madison Avenue and East 66th Street in Manhattan, this apartment house was built in 1906-08 for Charles F. Rogers of the Parkview Real Estate Company and designed by the firm of Harde & Short. Its red brick walls are trimmed with light-colored terra-cotta carved in Gothic motifs, including canopies with ogee arches, crockets, finials and tracery, and a full-height corner tower joins the Madison Avenue and 66th Street facades. The style recalls the early French Renaissance. When completed it held two apartments per floor, and it was among the earliest luxury apartment buildings in a neighborhood then dominated by rowhouses. The ground floor was remodeled for shops in 1929, and between 1948 and 1953 most floors were subdivided, bringing the total to thirty-four apartments. The tower design was later repeated in the firm's Alwyn Court. The building is valued as a distinctive survivor of early luxury apartment living in the city.
Significance in brief: The nomination argues the building is an impressive reminder of the early era of luxury apartment houses in New York City and one of the finest works of Harde & Short. Its corner tower and ornate red brick and light-colored terra-cotta facade with Gothic detail make it among the most important surviving early 20th-century apartment houses. It was among the earliest luxury apartment buildings on the Upper East Side.
Machine-generated summary. This summary was generated by a language model from the official nomination document and has not been reviewed line by line by an editor. It may contain errors. Check the source document before relying on any detail. Source: nomination document (PDF) · National Archives catalog entry. NRHP reference 80002674, listed May 6, 1980. Summary generated October 2026 (model claude-sonnet-5-5, prompt v1.0-2026-10-29, confidence high).
Key facts
| Address | 45 E. 66th St., New York |
|---|---|
| County | Manhattan |
| Listed | May 6, 1980 |
| Reference number | 80002674 |
| Resource type | Building |
| Period of significance | 1906-1908 |
| Architect / builder | Harde & Short |
| Architectural style | Neo-French Renaissance with Gothic ornament |
| Areas of significance | Architecture |
| Level of significance | Local |
| Status (as stated in the nomination) | Occupied; ground floor converted to commercial use and upper floors divided into thirty-four apartments; condition listed as excellent but altered. |
| Acreage | 0.9 |
| Within district | Upper East Side Historic District |
| Coordinates | 40.76807, -73.96770 (NPS GIS) |
What listing means for this property
For an income-producing building, listing (individually or as a contributing building in a district) is the gateway to the 20% federal rehabilitation tax credit on qualified rehabilitation costs, often stackable with state credits. Work claiming the credit must follow the Secretary of the Interior's Standards and be approved in advance.
Listing does not restrict a private owner acting without federal money or permits; where federal funding or licensing is involved, Section 106 review applies.
General information, not legal or tax advice. Rules change; confirm with your State Historic Preservation Office or a qualified adviser.
Sources and further reading
- National Park Service, National Register of Historic Places database (snapshot May 2026), reference 80002674.
- Nomination form (PDF, National Archives) — catalog entry
- Wikipedia article (used for cross-checking only; text not reproduced here)
- Wikidata Q16559140
- This listing as JSON
Last updated October 2026. Found an error? See the editorial policy for how to report it.