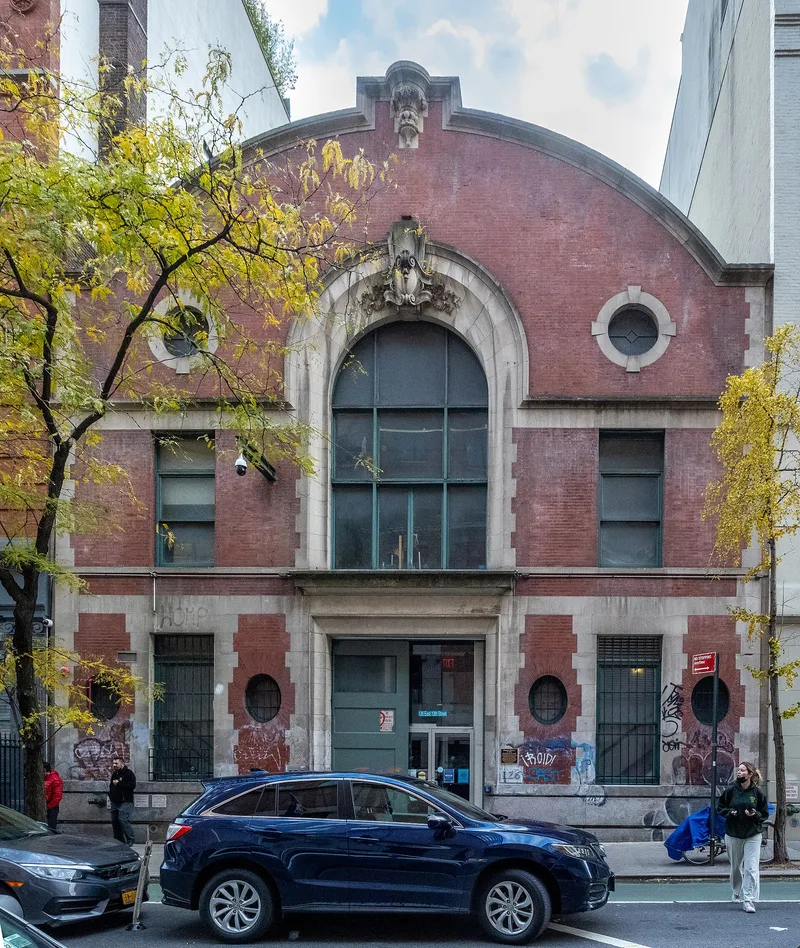
Van Tassell and Kearney Horse Auction Mart

Why it's listed
Built in 1903 on East 13th Street in Manhattan's East Village, this former horse and carriage auction mart was designed by Jardine, Kent & Jardine for the firm of Van Tassell & Kearney. Its red brick facade, trimmed with white Indiana limestone over a granite base, reads as three stories though the original interior was a single high space with balconies. A tall round-arch window, oval and round openings, a carved cartouche and an arched roofline mark it as a Beaux-Arts design adapted to the needs of displaying horses. Steel trusses and skylights from the original roof survive inside. The nomination describes it as the only known surviving building of its type in New York City. The firm traced its roots to about 1868, auctioned thoroughbreds for wealthy clients, and later sold automobiles as motoring replaced carriage driving. After the business closed in the 1930s, the building served as an annex to the Delehanty Institute, and from 1978 to 2005 it housed the studio of artist Frank Stella.
Significance in brief: The nomination argues it is a rare example of the horse and carriage auction mart building type and appears to be the only surviving one in New York City. It is also a notable Beaux-Arts work by a prominent architectural firm. It is significant for commerce through its link to the city's horse and carriage trade and the Van Tassell & Kearney firm.
Machine-generated summary. This summary was generated by a language model from the official nomination document and has not been reviewed line by line by an editor. It may contain errors. Check the source document before relying on any detail. Source: nomination document (PDF) · National Archives catalog entry. NRHP reference 07001233, listed November 29, 2007. Summary generated October 2026 (model claude-sonnet-5-5, prompt v1.0-2026-10-29, confidence medium).
Key facts
| Address | 126-128 E 13th St., New York |
|---|---|
| County | Manhattan |
| Listed | November 29, 2007 |
| Reference number | 07001233 |
| Resource type | Building |
| Period of significance | 1903-1916 |
| Architect / builder | Jardine, Kent & Jardine |
| Architectural style | Late 19th and 20th Century Revivals/Beaux Arts |
| Criteria |
|
| Areas of significance | Architecture, Commerce |
| Level of significance | Local |
| Status (as stated in the nomination) | Listed as vacant under current function; the exterior retains a very high degree of integrity apart from the window sash, and much of the interior survives, though the main space was divided into two floors in 1953. |
| Acreage | 0.9 |
| Coordinates | 40.73295, -73.98884 (NPS GIS) |
What listing means for this property
National Register listing is honorary: it recognises significance and does not restrict what a private owner may do without federal money or permits. It unlocks the 20% federal rehabilitation tax credit for income-producing buildings, state credits in many states, and Section 106 review when federal agencies are involved. See what listing means in practice.
Noted as vacant in the nomination. Nomination documents can be decades old; current status may differ. If you are considering buying an empty listed property, read the due-diligence checklist.
General information, not legal or tax advice. Rules change; confirm with your State Historic Preservation Office or a qualified adviser.
Sources and further reading
- National Park Service, National Register of Historic Places database (snapshot May 2026), reference 07001233.
- Nomination form (PDF, National Archives) — catalog entry
- Wikipedia article (used for cross-checking only; text not reproduced here)
- Wikidata Q7913699
- This listing as JSON
Last updated October 2026. Found an error? See the editorial policy for how to report it.