Grace Church and Dependencies

Why it's listed
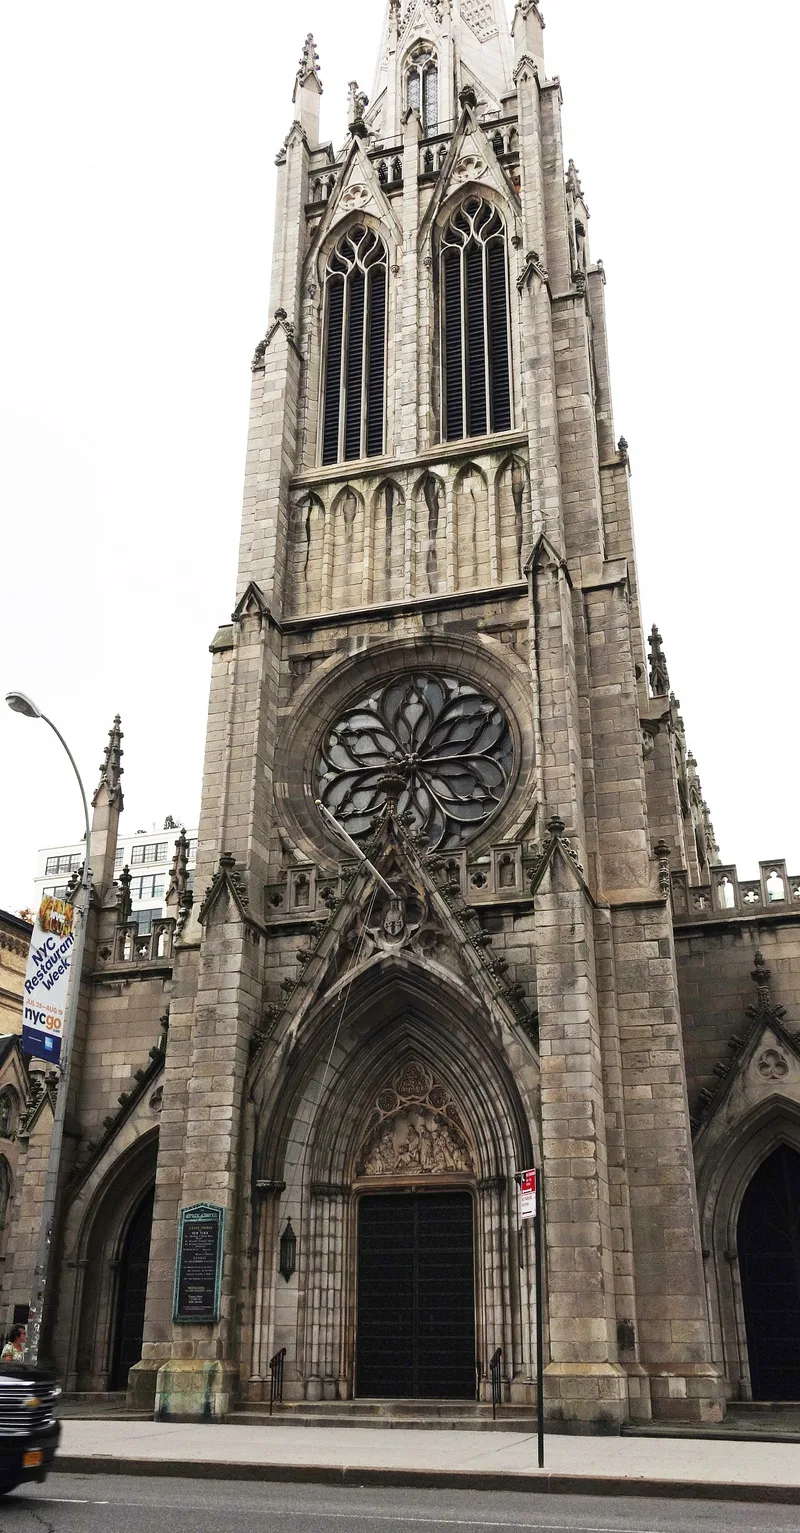
Grace Church and its dependencies occupy the southern half of a trapezoidal block where Broadway turns west across Manhattan. The marble church, with its tall spire, was designed by James Renwick Jr. at age 25 after he won a design competition. Construction began in 1843 and the congregation moved in during 1846. Alongside Trinity Church, it helped bring a more historically accurate Gothic Revival to America. As the parish took on social responsibilities later in the century, the complex grew. A rectory, a chantry (1877-79), Grace House (1880) and Grace Memorial House (1882-83) were added. After Renwick's death, Heins and LaFarge designed the Clergy House and Choir School in 1902, and Renwick, Aspinwall and Tucker designed Neighborhood House. Buildings at 84 and 86 Fourth Avenue were dedicated in 1911. The Fourth Avenue row carries the Gothic style through later work, including remodeled row houses faced in marble. The group marks the point where the street grid shifts and reflects the church's long ties to its neighborhood.
Significance in brief: The nomination argues the complex is significant for architecture and social history. Grace Church and Trinity Church led the introduction of an historically accurate Gothic Revival to America. Renwick and his successors then extended the Gothic style across the 19th century as the parish took on social and educational work.
Machine-generated summary. This summary was generated by a language model from the official nomination document and has not been reviewed line by line by an editor. It may contain errors. Check the source document before relying on any detail. Source: nomination document (PDF) · National Archives catalog entry. NRHP reference 74001270, listed June 28, 1974. Summary generated October 2026 (model claude-sonnet-5-5, prompt v1.0-2026-10-29, confidence high).
Key facts
| Address | Broadway, 10th St., and 4th Ave., New York |
|---|---|
| County | Manhattan |
| Listed | June 28, 1974 |
| Reference number | 74001270 |
| Resource type | Building |
| Period of significance | 19th Century |
| Architect / builder | James Renwick Jr.; Heins and LaFarge; Renwick, Aspinwall and Tucker |
| Architectural style | Gothic Revival |
| Areas of significance | Architecture |
| Level of significance | National |
| National Historic Landmark | Yes, designated December 22, 1977 |
| Status (as stated in the nomination) | Condition marked excellent and fair, altered, on its original site; in religious and educational use and occupied. |
| Acreage | 1 |
| Coordinates | 40.73206, -73.99092 (NPS GIS) |
What listing means for this property
Religious properties are listed for their architectural or historical significance, not their religious use. Listing is honorary and does not restrict the congregation's use of the building. The federal rehabilitation credit is generally unavailable unless part of the building is income-producing; some state programmes and preservation grants do cover religious buildings. Federal funding or permits trigger Section 106 review.
General information, not legal or tax advice. Rules change; confirm with your State Historic Preservation Office or a qualified adviser.
Sources and further reading
- National Park Service, National Register of Historic Places database (snapshot May 2026), reference 74001270.
- Nomination form (PDF, National Archives) — catalog entry
- Wikipedia article (used for cross-checking only; text not reproduced here)
- Wikidata Q3916756
- This listing as JSON
Last updated October 2026. Found an error? See the editorial policy for how to report it.