Union Theological Seminary

Why it's listed
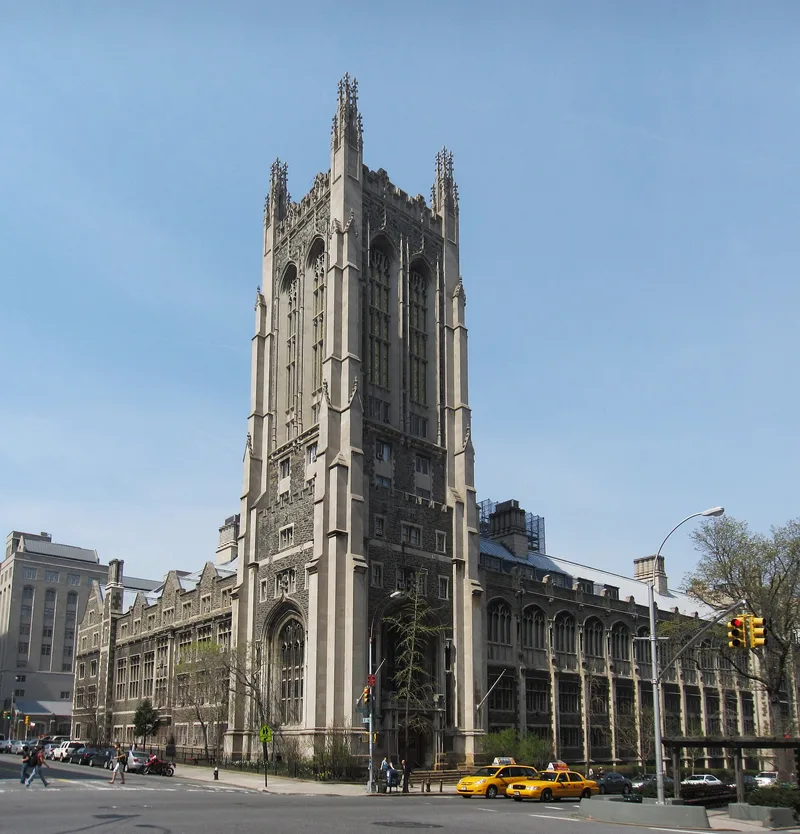
Union Theological Seminary occupies two blocks of Morningside Heights in Manhattan, where eight connected Gothic buildings surround a landscaped quadrangle. Designed by Allen & Collens and built in 1908-1910, the complex holds classrooms, a chapel, offices, a library and housing. Most buildings rise six stories in random ashlar flatrock with limestone trim. Two towers dominate: the Brown Memorial Tower at Broadway and West 120th Street, and the James Memorial Tower marking the chapel entrance on Claremont Avenue. The chapel is described as a fine example of English Perpendicular Gothic, and the Brown Tower rotunda has a circular stone staircase with French Gothic ornament. The seminary was founded in 1836 to train ministers for all Protestant denominations, free from control by any single church. This campus is its third home. It is regarded as one of the earliest Collegiate Gothic campuses in the country, built before Princeton's Graduate College and Yale's Harkness Quadrangle. Auburn Hall was added in 1950.
Significance in brief: The nomination calls it an excellent expression of the Collegiate Gothic style and one of the earliest campuses built in that style, predating better-known examples at Princeton and Yale. It is also significant as a leading center of Protestant religious training, founded in 1836 as independent of any single denomination, with a distinguished faculty and a role in the ecumenical movement.
Machine-generated summary. This summary was generated by a language model from the official nomination document and has not been reviewed line by line by an editor. It may contain errors. Check the source document before relying on any detail. Source: nomination document (PDF) · National Archives catalog entry. NRHP reference 80002725, listed April 23, 1980. Summary generated October 2026 (model claude-sonnet-5-5, prompt v1.0-2026-10-29, confidence high).
Key facts
| Address | W. 120th St. and Broadway, New York |
|---|---|
| County | Manhattan |
| Listed | April 23, 1980 |
| Reference number | 80002725 |
| Resource type | Building |
| Period of significance | 1908-1910 |
| Architect / builder | Allen & Collens |
| Architectural style | Collegiate Gothic (James Memorial Chapel in English Perpendicular Gothic) |
| Areas of significance | Architecture, Religion |
| Level of significance | Local |
| Status (as stated in the nomination) | Listed condition is excellent and altered; the campus is occupied and used for educational and religious purposes. Attic dormers were added to dormitories and Auburn Hall was added in 1950. |
| Acreage | 2.3 |
| Coordinates | 40.81145, -73.96382 (NPS GIS) |
What listing means for this property
National Register listing is honorary: it recognises significance and does not restrict what a private owner may do without federal money or permits. It unlocks the 20% federal rehabilitation tax credit for income-producing buildings, state credits in many states, and Section 106 review when federal agencies are involved. See what listing means in practice.
General information, not legal or tax advice. Rules change; confirm with your State Historic Preservation Office or a qualified adviser.
Sources and further reading
- National Park Service, National Register of Historic Places database (snapshot May 2026), reference 80002725.
- Nomination form (PDF, National Archives) — catalog entry
- Wikipedia article (used for cross-checking only; text not reproduced here)
- Wikidata Q1196251
- This listing as JSON
Last updated October 2026. Found an error? See the editorial policy for how to report it.