Milbank, Brinckerhoff, and Fiske Halls
Also known as: Milbank Hall

Why it's listed
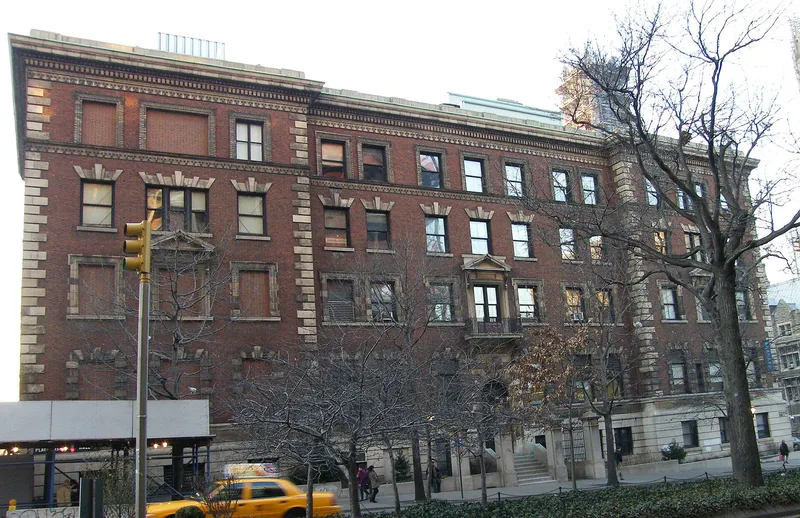
Milbank, Brinckerhoff and Fiske Halls form the original Barnard College campus on a nearly square block in Morningside Heights, Manhattan. Designed by Charles A. Rich of Lamb & Rich, the three connected four-story buildings were built in 1897-1898 around a landscaped south-facing courtyard, fronted by a limestone cloister of Ionic columns. Walls of dark red Harvard brick rest on a rusticated limestone base and carry limestone and white glazed terra-cotta trim. Notable features include a Tiffany window above the main entrance, a Tiffany glass-mosaic mantel honoring Barnard's first dean, Ella Weed, and cast-iron stairs. Funding came from gifts by Mary Brinckerhoff and Elizabeth Milbank Anderson, who chose the architect. Rich echoed Columbia University's plan and McKim-designed buildings at smaller scale, using terra cotta to save cost. The complex marks the college's move next to Columbia in 1897 and remains in educational use with high integrity.
Significance in brief: The complex is significant under Education as the first campus of Barnard College, built when the college moved to Morningside Heights alongside Columbia. It is also significant in Architecture as an Italian Renaissance and Colonial Revival design that adapts Charles McKim's Columbia buildings, with the same dark red Harvard brick and white trim, at a reduced scale. It remains highly intact.
Machine-generated summary. This summary was generated by a language model from the official nomination document and has not been reviewed line by line by an editor. It may contain errors. Check the source document before relying on any detail. Source: nomination document (PDF) · National Archives catalog entry. NRHP reference 03001152, listed November 15, 2003. Summary generated October 2026 (model claude-sonnet-5-5, prompt v1.0-2026-10-29, confidence high).
Key facts
| Address | Roughly bounded by W. 119th and W. 120th Sts., and Broadway and Claremont Aves., New York |
|---|---|
| County | Manhattan |
| Listed | November 15, 2003 |
| Reference number | 03001152 |
| Resource type | Building |
| Period of significance | 1897-1898 |
| Architect / builder | Rich, Charles A. of Lamb & Rich |
| Architectural style | Late 19th & Early 20th Century Revivals: Italian Renaissance/Colonial Revival |
| Criteria |
|
| Areas of significance | Education, Architecture |
| Level of significance | Local |
| Status (as stated in the nomination) | Still in college use; exterior alterations are limited to loss of much of the original window sash and removal of a rooftop parapet. |
| Acreage | 1 |
| Coordinates | 40.81059, -73.96282 (NPS GIS) |
What listing means for this property
National Register listing is honorary: it recognises significance and does not restrict what a private owner may do without federal money or permits. It unlocks the 20% federal rehabilitation tax credit for income-producing buildings, state credits in many states, and Section 106 review when federal agencies are involved. See what listing means in practice.
General information, not legal or tax advice. Rules change; confirm with your State Historic Preservation Office or a qualified adviser.
Sources and further reading
- National Park Service, National Register of Historic Places database (snapshot May 2026), reference 03001152.
- Nomination form (PDF, National Archives) — catalog entry
- Wikipedia article (used for cross-checking only; text not reproduced here)
- Wikidata Q6850818
- This listing as JSON
Last updated October 2026. Found an error? See the editorial policy for how to report it.