Low Memorial Library, Columbia University

Why it's listed
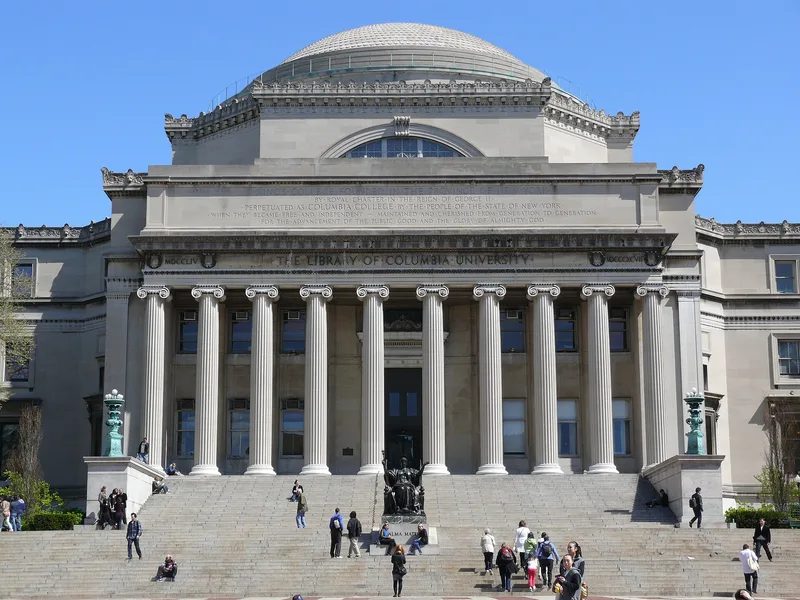
Low Memorial Library anchors the Morningside Heights campus of Columbia University in Manhattan. Built in 1895-1897 and designed by Charles Follen McKim of McKim, Mead & White, it follows a Greek cross plan and takes the Roman Pantheon as its model. A saucer-shaped dome rises over an octagonal drum, and a portico of ten colossal Ionic columns fronts a broad flight of steps. Inside, a central hall 73 feet across is ringed by sixteen granite columns and stone galleries that once held books. Seth Low, a Columbia graduate and university president, paid for the building in honor of his father. The great hall never worked well as a reading room, and it became a ceremonial space and administrative center. The building is valued as one of McKim's masterpieces and as the focal point of a campus plan that reflects the City Beautiful movement and the classical revival that followed the 1893 Chicago exposition.
Significance in brief: The nomination calls it a masterwork of architect Charles Follen McKim and the centerpiece of a campus plan regarded as a classic of Beaux-Arts planning. It was the first major building of Columbia's new campus and the symbolic center of the university. It was funded by Seth Low, who was the university's president and later Mayor of New York.
Machine-generated summary. This summary was generated by a language model from the official nomination document and has not been reviewed line by line by an editor. It may contain errors. Check the source document before relying on any detail. Source: nomination document (PDF) · National Archives catalog entry. NRHP reference 87002599, listed December 23, 1987. Summary generated October 2026 (model claude-sonnet-5-5, prompt v1.0-2026-10-29, confidence medium).
Key facts
| Address | W. Sixteenth St. between Broadway and Amsterdam Ave., New York |
|---|---|
| County | Manhattan |
| Listed | December 23, 1987 |
| Reference number | 87002599 |
| Resource type | Building |
| Period of significance | 1895-1897 |
| Architect / builder | Charles Follen McKim / McKim, Mead & White |
| Architectural style | Beaux-Arts, classical (modeled on the Pantheon) |
| Areas of significance | Architecture |
| Level of significance | National |
| National Historic Landmark | Yes, designated December 23, 1987 |
| Status (as stated in the nomination) | Occupied and in excellent condition per the form; used for administrative offices, exhibitions, convocations and receptions. |
| Acreage | 0.9 |
| Coordinates | 40.80818, -73.96182 (NPS GIS) |
What listing means for this property
For a publicly owned building or structure, listing mainly matters when federal funds, permits or licences are involved: projects then go through Section 106 review so effects on the property are considered. Listing also strengthens applications for preservation grants and, for leased income-producing uses, can enable the federal rehabilitation tax credit.
General information, not legal or tax advice. Rules change; confirm with your State Historic Preservation Office or a qualified adviser.
Sources and further reading
- National Park Service, National Register of Historic Places database (snapshot May 2026), reference 87002599.
- Nomination form (PDF, National Archives) — catalog entry
- Wikipedia article (used for cross-checking only; text not reproduced here)
- Wikidata Q6692918
- This listing as JSON
Last updated October 2026. Found an error? See the editorial policy for how to report it.