Casa Italina

Why it's listed
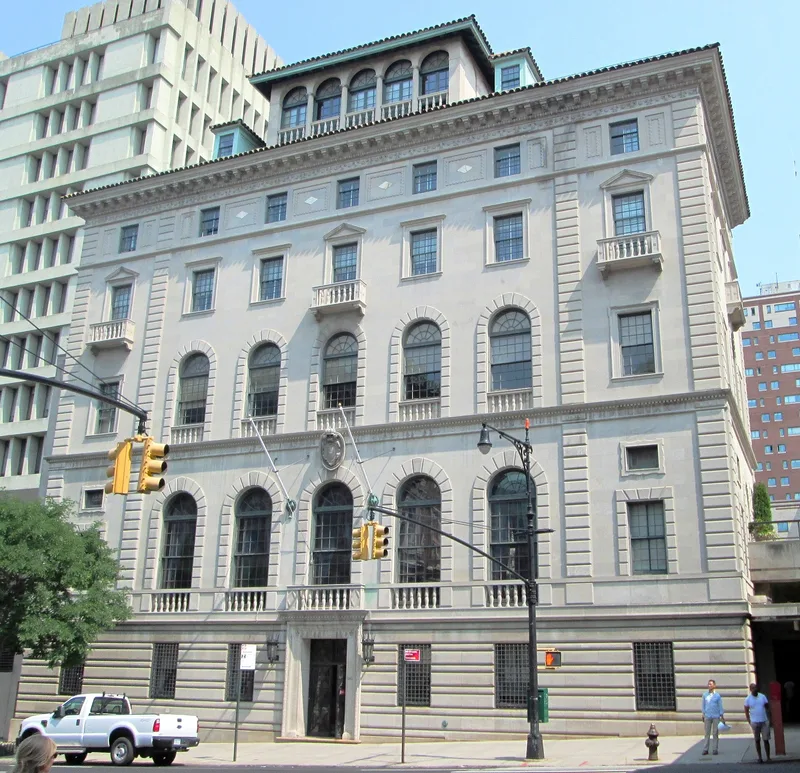
Casa Italiana is a six-story institutional building on Amsterdam Avenue at 117th Street, on Columbia University's Morningside Heights campus. Designed by William Kendall of McKim, Mead & White and built in 1926-27, it was conceived as a center for Italian studies. Its rusticated limestone base, quoins, tall arched second-story windows, modillioned cornice and hipped tile roof with an arched loggia reflect the neo-Italian Renaissance style. Inside are a vaulted entrance hall, a second-story theatre with a coffered ceiling, and a three-room library. The building grew from an Italian Club founded by students at Columbia in 1914, later the Circolo Italiano. Italian-American communities raised funds, Paterno Bros. offered to build it, the architects worked at cost, and Columbia donated the site. Although outside the original campus master plan, it keeps the cornice line of the older buildings. It houses Columbia's Italian department and hosts concerts, conferences and seminars.
Significance in brief: The nomination argues it is significant as an important part of Columbia University and as the home of the school's first Italian Club, founded in 1914. It is also a superb example of neo-Renaissance design by William Kendall of McKim, Mead & White. It serves as a cultural center for Italian studies, concerts, conferences and interdepartmental events.
Machine-generated summary. This summary was generated by a language model from the official nomination document and has not been reviewed line by line by an editor. It may contain errors. Check the source document before relying on any detail. Source: nomination document (PDF) · National Archives catalog entry. NRHP reference 82001188, listed October 29, 1982. Summary generated October 2026 (model claude-sonnet-5-5, prompt v1.0-2026-10-29, confidence high).
Key facts
| Address | 1151-1161 Amsterdam Ave., New York |
|---|---|
| County | Manhattan |
| Listed | October 29, 1982 |
| Reference number | 82001188 |
| Resource type | Building |
| Period of significance | 1926-27 |
| Architect / builder | William Kendall of McKim, Mead & White |
| Architectural style | Neo-Italian Renaissance |
| Areas of significance | Education, Architecture |
| Level of significance | Local |
| Status (as stated in the nomination) | Listed as occupied, privately owned, and in educational and entertainment use; condition is good and altered, with most original features retained. |
| Acreage | 0.9 |
| Coordinates | 40.80746, -73.96033 (NPS GIS) |
What listing means for this property
National Register listing is honorary: it recognises significance and does not restrict what a private owner may do without federal money or permits. It unlocks the 20% federal rehabilitation tax credit for income-producing buildings, state credits in many states, and Section 106 review when federal agencies are involved. See what listing means in practice.
General information, not legal or tax advice. Rules change; confirm with your State Historic Preservation Office or a qualified adviser.
Sources and further reading
- National Park Service, National Register of Historic Places database (snapshot May 2026), reference 82001188.
- Nomination form (PDF, National Archives) — catalog entry
- Wikipedia article (used for cross-checking only; text not reproduced here)
- Wikidata Q5047836
- This listing as JSON
Last updated October 2026. Found an error? See the editorial policy for how to report it.