Church of Notre Dame and Rectory

Why it's listed
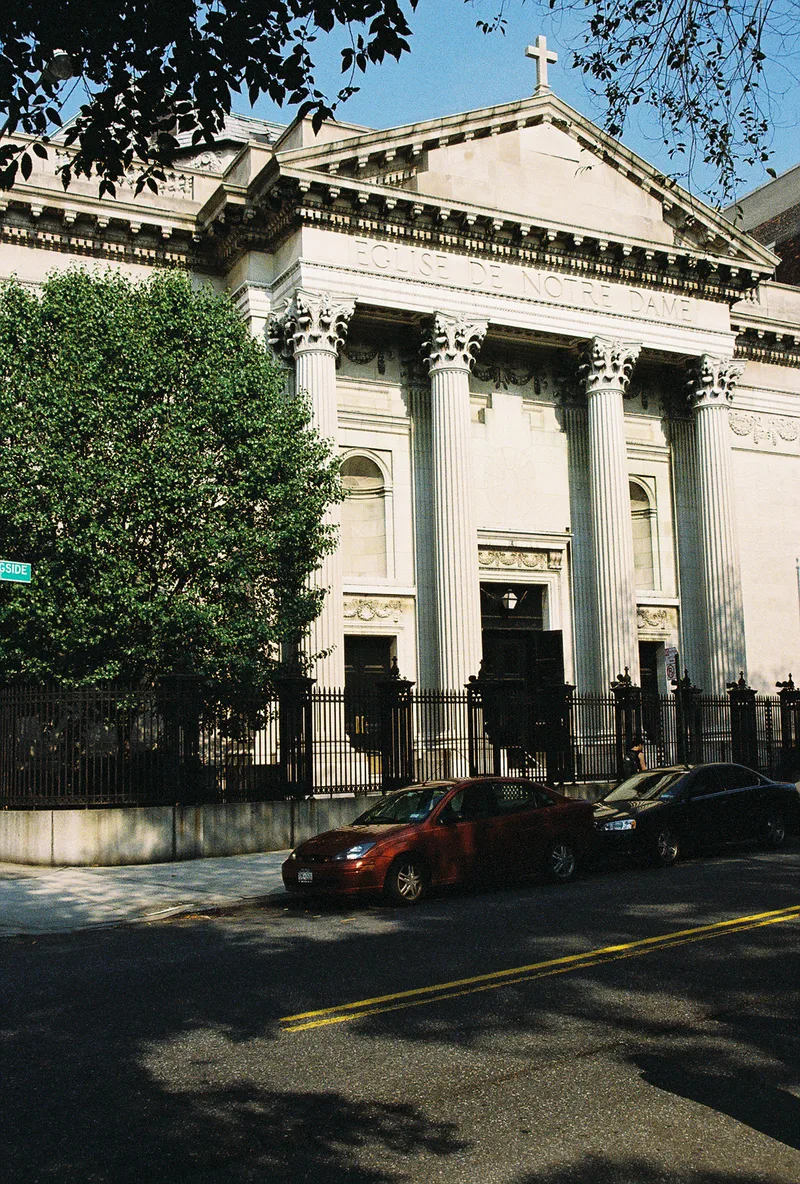
Overlooking Morningside Park on Manhattan's Upper West Side, this Catholic church and its rectory combine French neo-Classical and Italian Renaissance design. The original chapel, designed by Daus & Otto in 1909, survives as the semicircular apse and houses a grotto reproducing the Lourdes Shrine. Its popularity led to a larger church, designed by Cross & Cross in 1914 and dedicated in 1915, with interior work continuing into the late 1920s. A portico of four colossal Corinthian columns marks the east front, though the planned dome was never built. Inside, marble columns rise into arches. The adjoining rectory, in gray brick and stone, has rounded corners and fits a narrow site. Fur merchant Thomas Fortune Ryan commissioned both the chapel and church for his mostly French-Canadian workers. The church was Cross & Cross's first major New York City commission. The property is listed for its architectural quality and its design relationship between church and rectory.
Significance in brief: The nomination calls the church an outstanding example of French neo-Classical style adapted to a relatively small ecclesiastical design, with a monumental portico and a grand marble interior. The rectory, based on Italian Renaissance precedents, is well related to the church and fitted to an unusually narrow site. The complex also reflects the work of Daus & Otto and Cross & Cross, and was commissioned by fur merchant Thomas Fortune Ryan for his French-Canadian workers.
Machine-generated summary. This summary was generated by a language model from the official nomination document and has not been reviewed line by line by an editor. It may contain errors. Check the source document before relying on any detail. Source: nomination document (PDF) · National Archives catalog entry. NRHP reference 80002678, listed May 6, 1980. Summary generated October 2026 (model claude-sonnet-5-5, prompt v1.0-2026-10-29, confidence high).
Key facts
| Address | 405 W. 114th St. and 40 Morningside Dr., New York |
|---|---|
| County | Manhattan |
| Listed | May 6, 1980 |
| Reference number | 80002678 |
| Resource type | Building |
| Period of significance | 1909-10; 1914-28 |
| Architect / builder | Daus & Otto; Cross & Cross |
| Architectural style | French neo-Classical (church); modified sixteenth-century Italian palazzo (rectory) |
| Areas of significance | Architecture |
| Level of significance | Local |
| Status (as stated in the nomination) | Occupied and in religious use; the rectory interior was remodeled in the 1960s for parish offices and meeting rooms. The planned dome was never built. |
| Acreage | 0.9 |
| Coordinates | 40.80502, -73.96025 (NPS GIS) |
What listing means for this property
Religious properties are listed for their architectural or historical significance, not their religious use. Listing is honorary and does not restrict the congregation's use of the building. The federal rehabilitation credit is generally unavailable unless part of the building is income-producing; some state programmes and preservation grants do cover religious buildings. Federal funding or permits trigger Section 106 review.
General information, not legal or tax advice. Rules change; confirm with your State Historic Preservation Office or a qualified adviser.
Sources and further reading
- National Park Service, National Register of Historic Places database (snapshot May 2026), reference 80002678.
- Nomination form (PDF, National Archives) — catalog entry
- Wikidata Q116785174
- This listing as JSON
Last updated October 2026. Found an error? See the editorial policy for how to report it.