Brooks and Hewitt Halls

Why it's listed
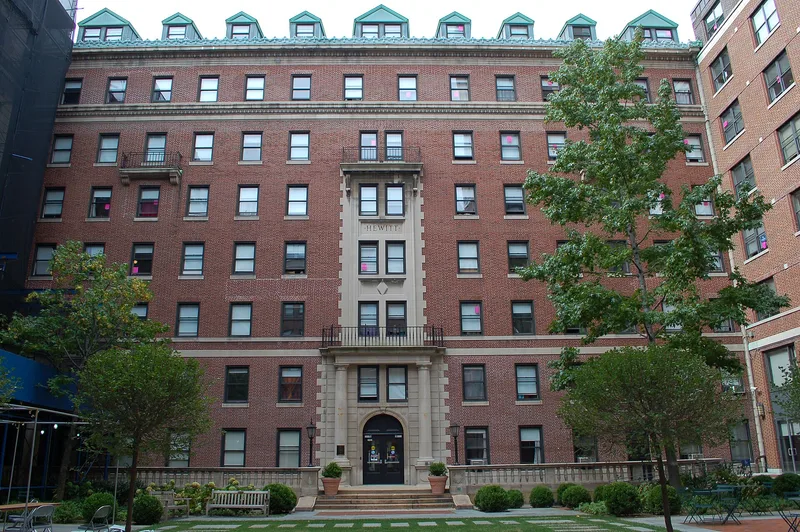
Brooks Hall (1906-07) and Hewitt Hall (1924-25) form a linked dormitory complex at the southern edge of the Barnard College campus in Morningside Heights, Manhattan. Both are faced in red Harvard brick laid in Flemish bond with limestone, granite and terra-cotta trim. Brooks Hall, seven and a half stories tall, has a colonnaded cloister-like portico with Ionic columns, a Spanish-tile roof and an interior with scagliola columns, marble and iron stairs, and a former dining room now used as a living room. Hewitt Hall is simpler, with rusticated limestone corners, a Doric-columned entrance, copper-clad roof and original basement dining rooms. The buildings reflect Barnard's growth after its founding in 1889 as a women's college affiliated with Columbia, and its practice of matching Columbia's brick-and-limestone architecture. Brooks Hall was designed by Charles A. Rich, who also designed Barnard's earlier Milbank complex. Original exteriors are largely intact apart from replaced window sash. The halls remain in college use.
Significance in brief: The nomination marks the property under Criterion A for Education and Criterion C for Architecture. The halls illustrate Barnard College's growth and its policy of echoing Columbia's architecture with red Harvard brick and white trim. Brooks Hall was designed by Charles A. Rich, a well-known New York architect. Both buildings keep a high degree of exterior integrity and many original interior features.
Machine-generated summary. This summary was generated by a language model from the official nomination document and has not been reviewed line by line by an editor. It may contain errors. Check the source document before relying on any detail. Source: nomination document (PDF) · National Archives catalog entry. NRHP reference 03001151, listed November 15, 2003. Summary generated October 2026 (model claude-sonnet-5-5, prompt v1.0-2026-10-29, confidence medium).
Key facts
| Address | Jct. W. 116th St. and Claremont Ave., New York |
|---|---|
| County | Manhattan |
| Listed | November 15, 2003 |
| Reference number | 03001151 |
| Resource type | Building |
| Architect / builder | Charles A. Rich (Brooks Hall, per the text available) |
| Architectural style | Late 19th & 20th Century Revivals: Italian Renaissance/Colonial Revival |
| Criteria |
|
| Areas of significance | Education, Architecture |
| Level of significance | Local |
| Status (as stated in the nomination) | Still in use as college dormitories (current function: education/college); exterior windows replaced with aluminum sash, though the buildings retain high exterior integrity. |
| Acreage | 0.9 |
| Coordinates | 40.80856, -73.96457 (NPS GIS) |
What listing means for this property
National Register listing is honorary: it recognises significance and does not restrict what a private owner may do without federal money or permits. It unlocks the 20% federal rehabilitation tax credit for income-producing buildings, state credits in many states, and Section 106 review when federal agencies are involved. See what listing means in practice.
General information, not legal or tax advice. Rules change; confirm with your State Historic Preservation Office or a qualified adviser.
Sources and further reading
- National Park Service, National Register of Historic Places database (snapshot May 2026), reference 03001151.
- Nomination form (PDF, National Archives) — catalog entry
- Wikipedia article (used for cross-checking only; text not reproduced here)
- Wikidata Q4975066
- This listing as JSON
Last updated October 2026. Found an error? See the editorial policy for how to report it.