Delta Psi, Alpha Chapter
Also known as: Alpha Club; St. Anthony Hall

Why it's listed
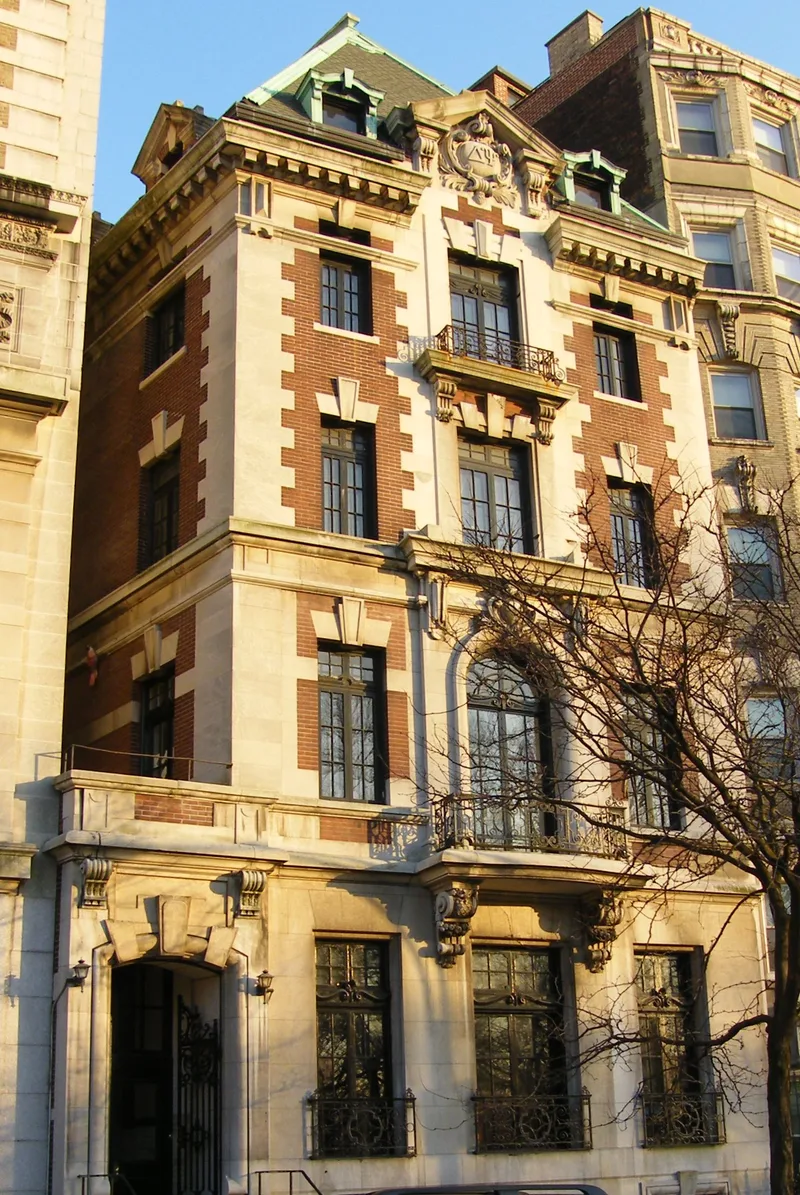
Built in 1898-1899 on Riverside Drive in Morningside Heights, this five-story fraternity house was designed for the Alpha Chapter of Delta Psi, a fraternity founded at Columbia College in 1847. The firm Wood, Palmer and Hornbostel produced the design, likely because George C. Palmer was a fraternity alumnus. Red brick with white limestone trim, a steep slate hip roof, French windows, iron balconies and carved brackets reflect the Early French Renaissance style, enlivened by Beaux-Arts cartouches. Columbia had opened its new campus in 1897, and almost no student housing existed nearby. This was the first building on Morningside Heights built specifically for student residence, and it remains one of only three custom-built fraternity houses in the area and the only one still used as one. Inside are a parlor with a marble fireplace, a dining room, a billiard room and a memorial library. The building is largely unaltered and still serves as a fraternity house.
Significance in brief: The building is significant under Criterion C as a notable example of turn-of-the-century French-inspired architecture and as work of architects George C. Palmer and Henry Hornbostel. It was the first building on Morningside Heights erected specifically for student residential use. It is one of only three custom-built fraternity houses in the area and the only one still used as a fraternity.
Machine-generated summary. This summary was generated by a language model from the official nomination document and has not been reviewed line by line by an editor. It may contain errors. Check the source document before relying on any detail. Source: nomination document (PDF) · National Archives catalog entry. NRHP reference 96000484, listed April 26, 1996. Summary generated October 2026 (model claude-sonnet-5-5, prompt v1.0-2026-10-29, confidence high).
Key facts
| Address | 434 Riverside Dr., New York |
|---|---|
| County | Manhattan |
| Listed | April 26, 1996 |
| Reference number | 96000484 |
| Resource type | Building |
| Period of significance | 1898-1899 |
| Architect / builder | Wood, Palmer and Hornbostel |
| Architectural style | Late Nineteenth and Twentieth Century Revivals (Early French Renaissance style with Beaux-Arts sculptural detail) |
| Criteria |
|
| Areas of significance | Architecture |
| Level of significance | Local |
| Status (as stated in the nomination) | Still in use as a fraternity house and described as largely unaltered, retaining a very high degree of integrity. |
| Acreage | 0.9 |
| Coordinates | 40.80856, -73.96597 (NPS GIS) |
What listing means for this property
National Register listing is honorary: it recognises significance and does not restrict what a private owner may do without federal money or permits. It unlocks the 20% federal rehabilitation tax credit for income-producing buildings, state credits in many states, and Section 106 review when federal agencies are involved. See what listing means in practice.
General information, not legal or tax advice. Rules change; confirm with your State Historic Preservation Office or a qualified adviser.
Sources and further reading
- National Park Service, National Register of Historic Places database (snapshot May 2026), reference 96000484.
- Nomination form (PDF, National Archives) — catalog entry
- Wikipedia article (used for cross-checking only; text not reproduced here)
- Wikidata Q5254721
- This listing as JSON
Last updated October 2026. Found an error? See the editorial policy for how to report it.