General Grant National Memorial
Also known as: Grant's Tomb

Why it's listed
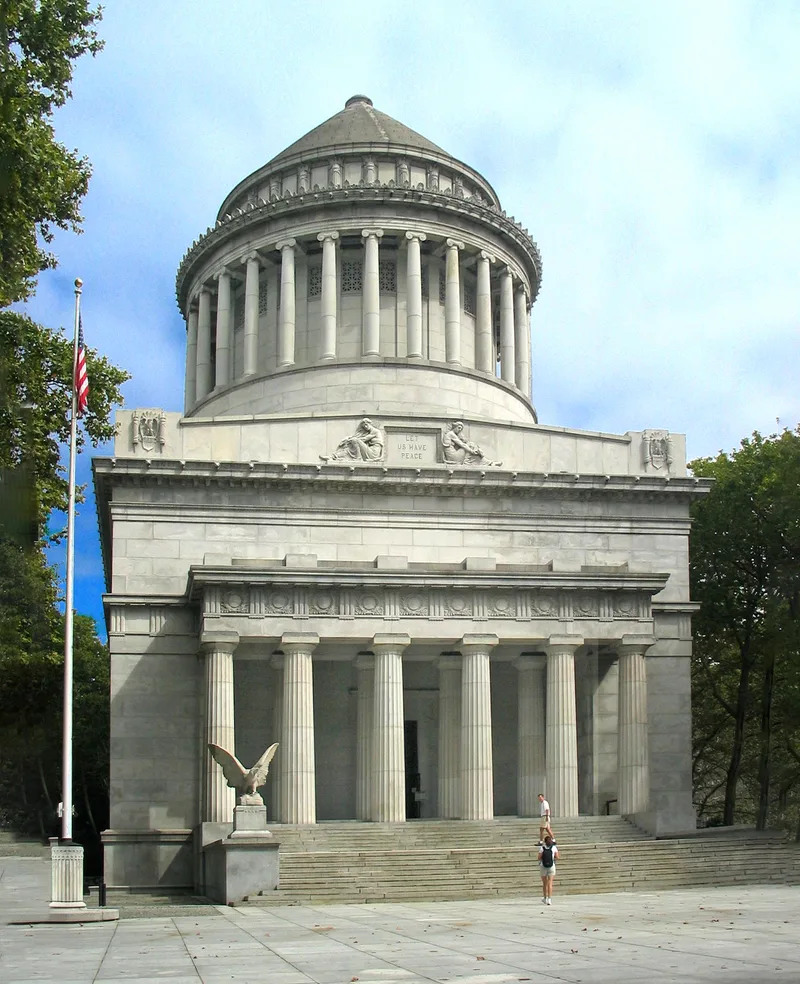
Grant's Tomb, formally General Grant National Memorial, is a 150-foot gray granite monument on a bluff above the Hudson River at Riverside Drive and West 122nd Street in Manhattan. Completed in 1897, it holds the sarcophagi of Ulysses S. Grant, the Union Army leader and 18th President, and his wife, Julia Dent Grant. The design by New York architect John H. Duncan won a nationwide competition, and more than 90,000 donors supported the fund-raising effort led by the Grant Monument Association. The building combines classical motifs, including a portico of fluted Doric columns and a rotunda ringed by Ionic columns beneath a conical dome. Inside, trophy rooms display Union Army battle flags and maps of Civil War campaigns, and bronze busts honor Grant's comrades Sherman, Sheridan, Thomas, Ord and McPherson. Ground was broken in 1891, and the memorial was dedicated on April 27, 1897, at a cost of $600,000. It allows visitors to review Grant's whole career.
Significance in brief: It is the burial place of Ulysses S. Grant, Union Army leader and 18th President, and his wife Julia Dent Grant. The interior displays elements of his career as a whole, from early life to Civil War leadership and the presidency. It also combines several styles of classical architecture.
Machine-generated summary. This summary was generated by a language model from the official nomination document and has not been reviewed line by line by an editor. It may contain errors. Check the source document before relying on any detail. Source: nomination document (PDF) · National Archives catalog entry. NRHP reference 66000055, listed October 15, 1966. Summary generated October 2026 (model claude-sonnet-5-5, prompt v1.0-2026-10-29, confidence medium).
Key facts
| Address | Riverside Dr. and W. 122nd St., New York |
|---|---|
| County | Manhattan |
| Listed | October 15, 1966 |
| Reference number | 66000055 |
| Resource type | Building |
| Architect / builder | John H. Duncan (architect) |
| Architectural style | Classical, combining Doric and Ionic columns |
| Areas of significance | Military, Politics/Government, Architecture |
| Level of significance | National |
| Status (as stated in the nomination) | Listed in good condition, unaltered and on its original site; open to the public as a museum and park. |
| Acreage | 0.8 |
| Coordinates | 40.81343, -73.96308 (NPS GIS) |
What listing means for this property
For a publicly owned building or structure, listing mainly matters when federal funds, permits or licences are involved: projects then go through Section 106 review so effects on the property are considered. Listing also strengthens applications for preservation grants and, for leased income-producing uses, can enable the federal rehabilitation tax credit.
General information, not legal or tax advice. Rules change; confirm with your State Historic Preservation Office or a qualified adviser.
Sources and further reading
- National Park Service, National Register of Historic Places database (snapshot May 2026), reference 66000055.
- Nomination form (PDF, National Archives) — catalog entry
- Wikipedia article (used for cross-checking only; text not reproduced here)
- Wikidata Q1025105
- This listing as JSON
Last updated October 2026. Found an error? See the editorial policy for how to report it.