Riverside Church

Why it's listed
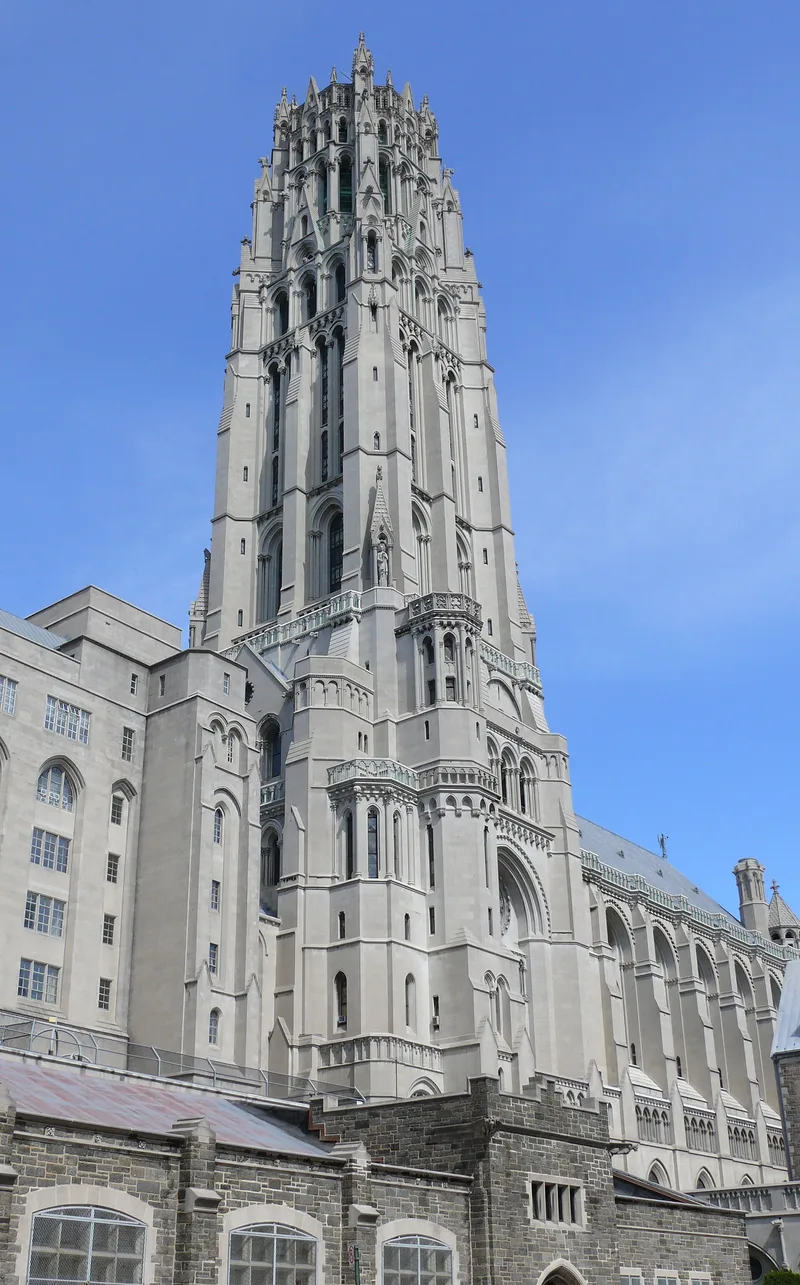
Riverside Church is a Gothic Revival church complex on a high bluff above the Hudson River in Manhattan. Completed in 1930 to designs by the Boston firm Allen & Collens with Henry C. Pelton of New York, it is a steel-framed building clad in limestone, with a lead-coated copper roof. A 22-story tower rises above the entrance and holds a carillon and interior spaces reached by elevator. Its carved portals, stained glass and vaulted interiors draw mainly on French Gothic models, especially Chartres Cathedral, adapted for a Protestant congregation. The complex also includes the seven-story Martin Luther King, Jr. Wing of 1959, which added offices, a theater and an assembly hall, and the Stone Gym, built in 1912 for Union Theological Seminary and given to the church in 1957. The church was built as the new home of the Park Avenue Baptist Church, with John D. Rockefeller Jr. leading the building committee. The elevated site was chosen so the tower would be a visible landmark.
Significance in brief: The truncated text emphasizes the church's architecture, modeled mainly on French Gothic precedents such as Chartres Cathedral, and its role as the new home of the Park Avenue Baptist Church, funded by John D. Rockefeller Jr. Its elevated site and tower were chosen for visibility, and its design reflected modernist and ecumenical Protestant principles. The criteria and full significance statement are not visible in the provided text.
Machine-generated summary. This summary was generated by a language model from the official nomination document and has not been reviewed line by line by an editor. It may contain errors. Check the source document before relying on any detail. Source: nomination document (PDF) · National Archives catalog entry. NRHP reference 12001036, listed December 12, 2012. Summary generated October 2026 (model claude-sonnet-5-5, prompt v1.0-2026-10-29, confidence medium).
Key facts
| Address | 478, 490 Riverside Dr. & 81 Claremont Ave., New York |
|---|---|
| County | Manhattan |
| Listed | December 12, 2012 |
| Reference number | 12001036 |
| Resource type | Building |
| Architect / builder | Allen & Collens (Boston) with Henry C. Pelton; built by Marc Eidlitz & Son, Inc.; MLK Wing by Collens, Willis & Beckonert; Stone Gym by Louis E. Jallade |
| Architectural style | Late 19th & Early 20th Century Revivals / Gothic Revival |
| Areas of significance | Architecture, Social History |
| Level of significance | Local |
| Status (as stated in the nomination) | Current functions listed as religious facility, church school and social/civic use. |
| Acreage | 1.7 |
| Coordinates | 40.81380, -73.96271 (NPS GIS) |
What listing means for this property
Religious properties are listed for their architectural or historical significance, not their religious use. Listing is honorary and does not restrict the congregation's use of the building. The federal rehabilitation credit is generally unavailable unless part of the building is income-producing; some state programmes and preservation grants do cover religious buildings. Federal funding or permits trigger Section 106 review.
General information, not legal or tax advice. Rules change; confirm with your State Historic Preservation Office or a qualified adviser.
Sources and further reading
- National Park Service, National Register of Historic Places database (snapshot May 2026), reference 12001036.
- Nomination form (PDF, National Archives) — catalog entry
- Wikipedia article (used for cross-checking only; text not reproduced here)
- Wikidata Q1156586
- This listing as JSON
Last updated October 2026. Found an error? See the editorial policy for how to report it.