Sheffield Farms Stable

Why it's listed
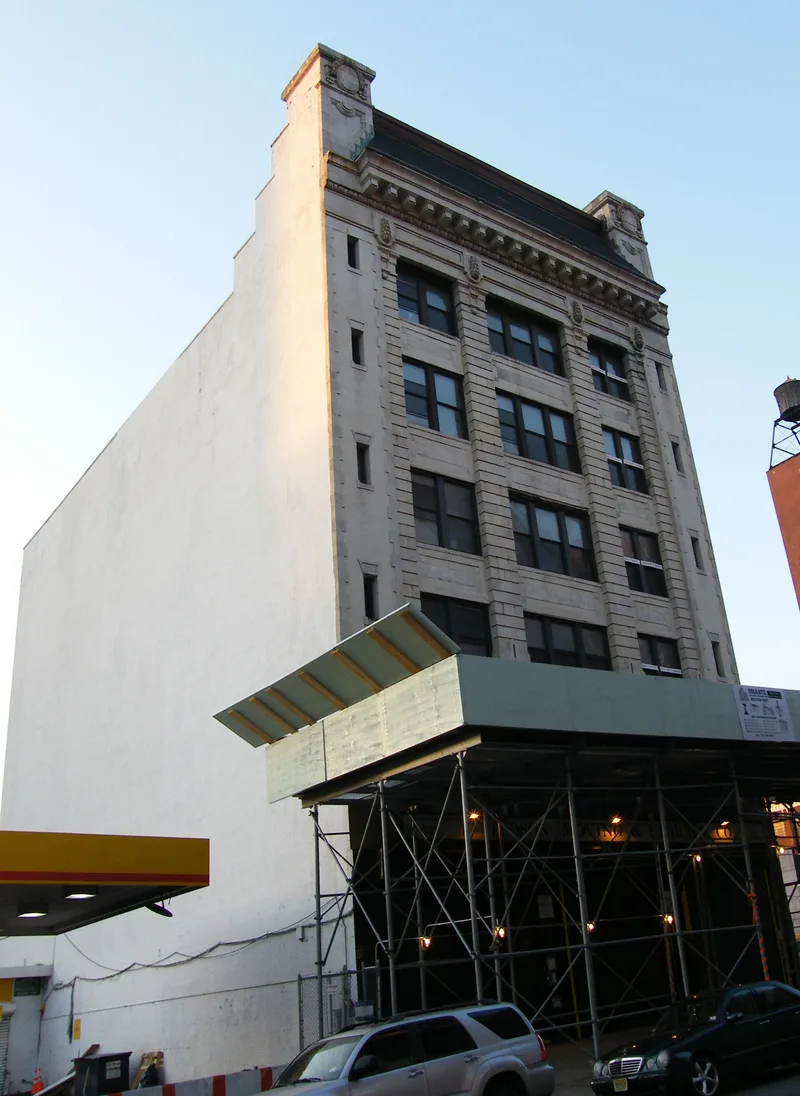
Rising six stories on the west side of Broadway between West 129th and 130th Streets in Manhattanville, this former stable was built in 1903 as a two-story structure and enlarged in 1909. Architect Frank Rooke designed both phases for the Sheffield Farms-Slawson-Decker Company, and the enlargement served the firm's new pasteurizing and bottling plant on West 125th Street. The front facade is light brick with terra cotta ornament, a dentiled cornice and a slate roof. Inside, ramps once carried horses to the basement and upper floors, and outlines of standing stalls remain in the concrete floors of floors two through four. The building matters because Sheffield Farms helped change New York's milk supply from a source of disease into a safer, more scientific industry, including early commercial pasteurization. Horses were essential to distribution until the company ended horse-drawn delivery in Manhattan in 1938. Sold in 1942, the building has since served as a storage warehouse and remains in good condition.
Significance in brief: It is significant under Criterion A for its link to the transformation of New York City's milk business from a source of deadly disease into a technologically advanced industry with a safe supply. Sheffield Farms-Slawson-Decker pioneered commercial pasteurization in the city, and its bottling plant needed a large nearby stable to keep delivery horses healthy. The period of significance ends in 1938, when the company stopped horse-drawn delivery in Manhattan.
Machine-generated summary. This summary was generated by a language model from the official nomination document and has not been reviewed line by line by an editor. It may contain errors. Check the source document before relying on any detail. Source: nomination document (PDF) · National Archives catalog entry. NRHP reference 05001285, listed November 9, 2005. Summary generated October 2026 (model claude-sonnet-5-5, prompt v1.0-2026-10-29, confidence high).
Key facts
| Address | 3229 Broadway, New York |
|---|---|
| County | Manhattan |
| Listed | November 9, 2005 |
| Reference number | 05001285 |
| Resource type | Building |
| Period of significance | 1903-1938 |
| Architect / builder | Rooke, Frank A. (architect); Dawson & Archer (contractors) |
| Architectural style | Late 19th & 20th Century Revivals: Renaissance |
| Criteria |
|
| Areas of significance | Industry |
| Level of significance | Local |
| Status (as stated in the nomination) | Currently used as a storage warehouse and business office; described as in very good condition with no apparent deferred maintenance. |
| Acreage | 0.9 |
| Coordinates | 40.81677, -73.95802 (NPS GIS) |
What listing means for this property
National Register listing is honorary: it recognises significance and does not restrict what a private owner may do without federal money or permits. It unlocks the 20% federal rehabilitation tax credit for income-producing buildings, state credits in many states, and Section 106 review when federal agencies are involved. See what listing means in practice.
General information, not legal or tax advice. Rules change; confirm with your State Historic Preservation Office or a qualified adviser.
Sources and further reading
- National Park Service, National Register of Historic Places database (snapshot May 2026), reference 05001285.
- Nomination form (PDF, National Archives) — catalog entry
- Wikipedia article (used for cross-checking only; text not reproduced here)
- Wikidata Q7492664
- This listing as JSON
Last updated October 2026. Found an error? See the editorial policy for how to report it.