Tweed Courthouse
Also known as: Old New York County Courthouse

Why it's listed
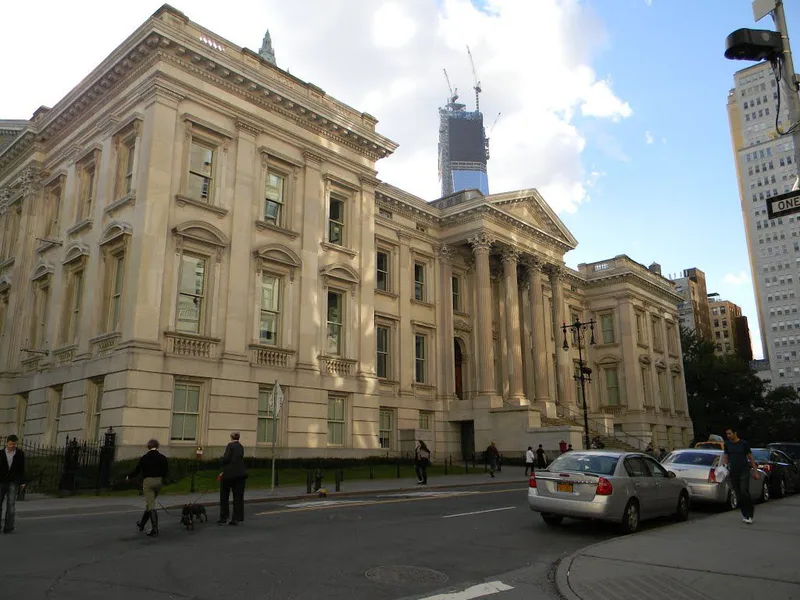
Tweed Courthouse, at 52 Chambers Street, sits at the northern end of City Hall Park in Manhattan. Granite bearing walls with iron framework are sheathed in white Massachusetts marble. Though modest in size at about 150 by 250 feet, it reads as monumental thanks to a tetrastyle Corinthian portico, two-story pilasters over a rusticated base, and a balustraded roofline. Inside, two intersecting halls meet at an octagonal well topped by an iron-and-glass domed skylight. John Kellum designed the building in 1858, and Leopold Eidlitz added a south wing and renovated interior portions in the 1880s. Construction became notorious under Boss Tweed's ring, which turned a $250,000 appropriation into more than $13,000,000 in spending, much of it fraudulent. The listing rests on two points: the building is a leading example of Anglo-Italian civic architecture, and it stands as a physical reminder of a remarkable period in New York municipal politics.
Significance in brief: The nomination presents it as an outstanding example of the 19th-century Anglo-Italian style and one of the city's finest surviving monumental civic buildings of that era. It is also a tangible link to the Tweed Ring, whose graft inflated construction costs from a planned $250,000 to more than $13,000,000. Its architecture links City Hall, the Surrogate Court Building and the Municipal Building.
Machine-generated summary. This summary was generated by a language model from the official nomination document and has not been reviewed line by line by an editor. It may contain errors. Check the source document before relying on any detail. Source: nomination document (PDF) · National Archives catalog entry. NRHP reference 74001277, listed September 25, 1974. Summary generated October 2026 (model claude-sonnet-5-5, prompt v1.0-2026-10-29, confidence high).
Key facts
| Address | 52 Chambers St., New York |
|---|---|
| County | Manhattan |
| Listed | September 25, 1974 |
| Reference number | 74001277 |
| Resource type | Building |
| Period of significance | 19th Century |
| Architect / builder | John Kellum (original design, 1858); Leopold Eidlitz (south wing and interior renovation, 1880s) |
| Architectural style | Anglo-Italian (Renaissance palace type) with Corinthian portico |
| Areas of significance | Politics/Government, Architecture |
| Level of significance | National |
| National Historic Landmark | Yes, designated May 11, 1976 |
| Status (as stated in the nomination) | Listed as in good condition, altered, on its original site, owned by the City of New York and in government use. The entrance stairs were removed in 1955 for the widening of Chambers Street. |
| Acreage | 0.9 |
| Coordinates | 40.71340, -74.00554 (NPS GIS) |
What listing means for this property
For a publicly owned building or structure, listing mainly matters when federal funds, permits or licences are involved: projects then go through Section 106 review so effects on the property are considered. Listing also strengthens applications for preservation grants and, for leased income-producing uses, can enable the federal rehabilitation tax credit.
General information, not legal or tax advice. Rules change; confirm with your State Historic Preservation Office or a qualified adviser.
Sources and further reading
- National Park Service, National Register of Historic Places database (snapshot May 2026), reference 74001277.
- Nomination form (PDF, National Archives) — catalog entry
- Wikipedia article (used for cross-checking only; text not reproduced here)
- Wikidata Q1105773
- This listing as JSON
Last updated October 2026. Found an error? See the editorial policy for how to report it.