Former Emigrant Industrial Savings Bank

Why it's listed
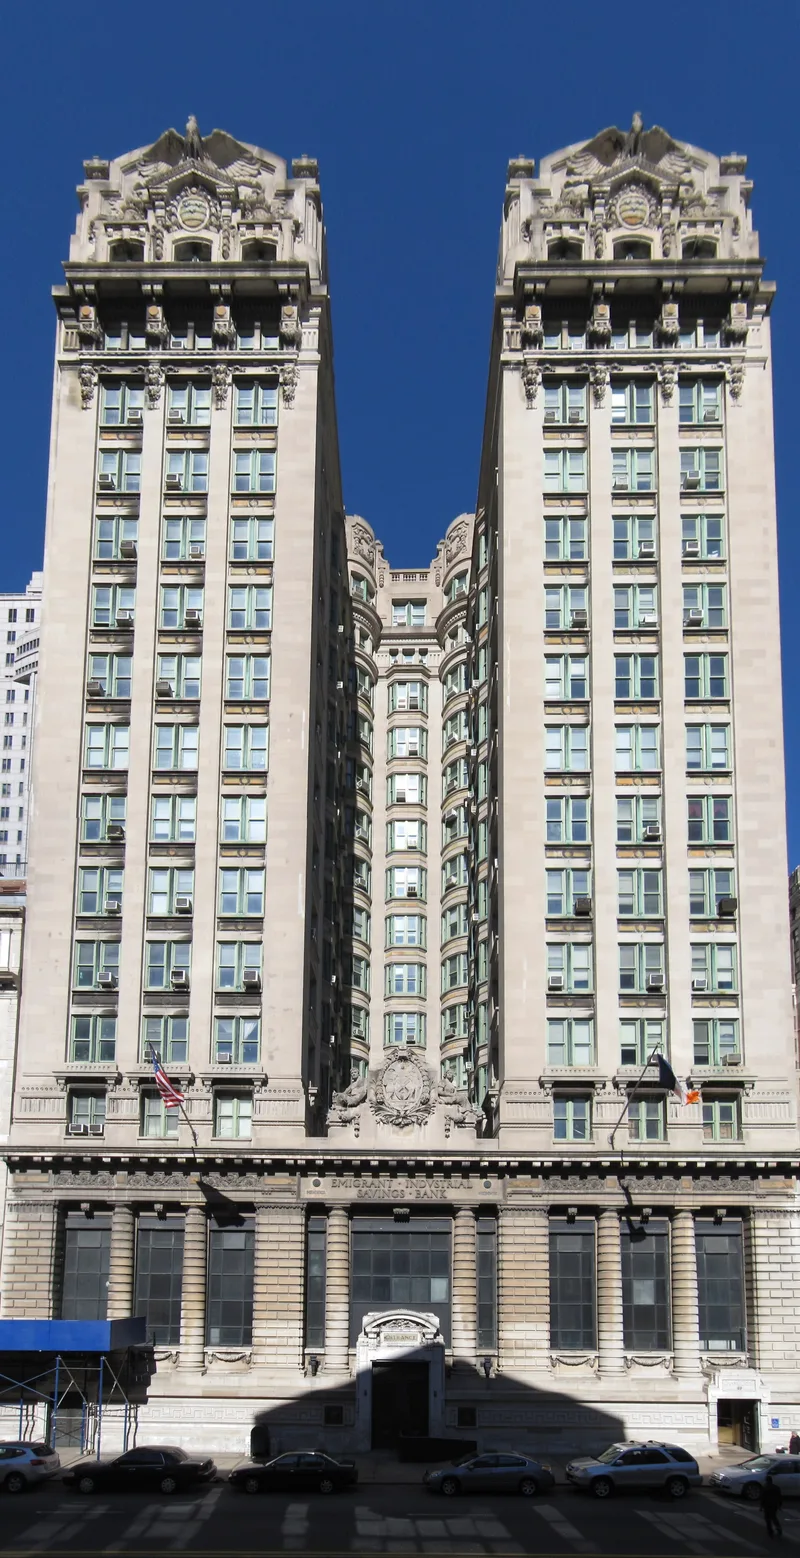
Rising fourteen stories above its neighbors near City Hall and the Tweed Courthouse, this former bank headquarters at 51 Chambers Street was built in 1912-13 to designs by Paris-trained architect Raymond F. Almirall. The Emigrant Industrial Savings Bank was organized in 1850 under Bishop John Hughes and the Irish Emigrant Society to protect the savings of newly arrived immigrants, and it had occupied two smaller buildings on this site before the tower was built. The building's H-shaped plan brings light and air to every office and creates the look of twin towers above a rusticated base. Sculptural groups, a beehive symbolizing industriousness, and a copper-trimmed mansard roof mark the exterior. Inside, the main floor holds a banking hall faced in Italian white marble, with marble and iron tellers' cages and five stained-glass skylights. The H-plan was reported to be the first used on a large office building, and the hall is one of few intact examples in the city. The building now houses city offices.
Significance in brief: The nomination presents the building as an impressive, well-designed Beaux-Arts office tower with fine sculptural work inside and out. It was praised for its H-plan, described as the first used on a large office building. Its opulent pre-World War I banking hall is one of the few intact banking halls remaining in New York City.
Machine-generated summary. This summary was generated by a language model from the official nomination document and has not been reviewed line by line by an editor. It may contain errors. Check the source document before relying on any detail. Source: nomination document (PDF) · National Archives catalog entry. NRHP reference 82003375, listed February 25, 1982. Summary generated October 2026 (model claude-sonnet-5-5, prompt v1.0-2026-10-29, confidence high).
Key facts
| Address | 51 Chambers St., New York |
|---|---|
| County | Manhattan |
| Listed | February 25, 1982 |
| Reference number | 82003375 |
| Resource type | Building |
| Period of significance | 1912-13 |
| Architect / builder | Raymond F. Almirall |
| Architectural style | Beaux-Arts |
| Areas of significance | Architecture |
| Level of significance | Local |
| Status (as stated in the nomination) | Owned by the City of New York and houses various city offices; the banking room serves the Parking Violations Bureau. |
| Acreage | 0.9 |
| Coordinates | 40.71398, -74.00488 (NPS GIS) |
What listing means for this property
For an income-producing building, listing (individually or as a contributing building in a district) is the gateway to the 20% federal rehabilitation tax credit on qualified rehabilitation costs, often stackable with state credits. Work claiming the credit must follow the Secretary of the Interior's Standards and be approved in advance.
Listing does not restrict a private owner acting without federal money or permits; where federal funding or licensing is involved, Section 106 review applies.
General information, not legal or tax advice. Rules change; confirm with your State Historic Preservation Office or a qualified adviser.
Sources and further reading
- National Park Service, National Register of Historic Places database (snapshot May 2026), reference 82003375.
- Nomination form (PDF, National Archives) — catalog entry
- Wikipedia article (used for cross-checking only; text not reproduced here)
- Wikidata Q1335726
- This listing as JSON
Last updated October 2026. Found an error? See the editorial policy for how to report it.