Stewart, A. T., Company Store
Also known as: Sun Building; Marble Palace

Why it's listed
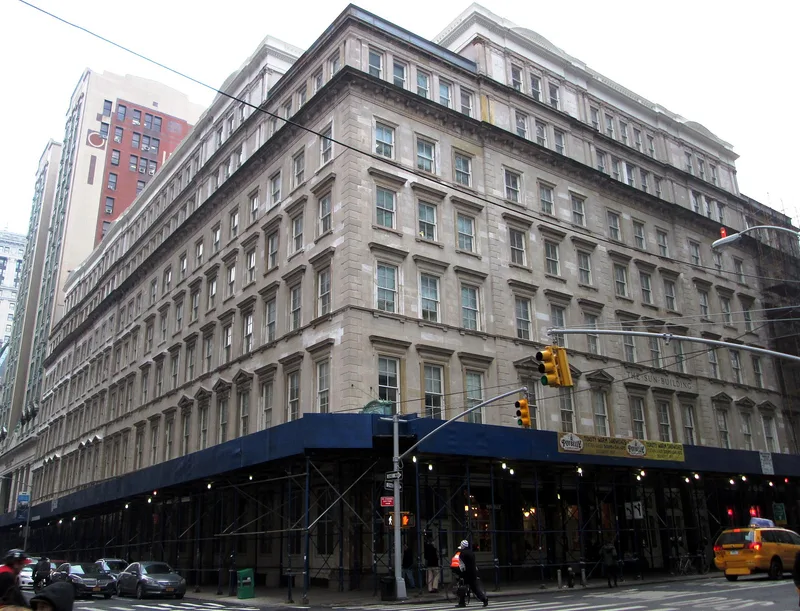
Built in 1845-46 at 280 Broadway in lower Manhattan, this marble-faced building was merchant Alexander T. Stewart's first great store, nicknamed the "Marble Palace." Architects John B. Snook and Joseph Trench designed the original section, with Stewart closely involved in specifying the Romano-Tuscan Renaissance Revival design, Tuckahoe marble walls and plate glass windows. It was the first American commercial building to use marble walls and plate glass, and the style and materials were widely copied. Stewart enlarged it in 1850-53 to Chambers Street and added a fifth floor. Henry Hilton bought it in 1884, added two stories and a rear extension, and converted it to offices. The New York Sun later owned it and its name and clock remain on the facade. The city bought it in 1966 and uses it for offices. The nomination presents it as the cradle of the department store, where Stewart developed the one-price system and departmentalized merchandising.
Significance in brief: The nomination argues it is the only surviving property prominently tied to Alexander T. Stewart, a pioneer of the department store, and calls it "the cradle of the department store." It was also the first American commercial building with marble exterior walls and plate glass windows, and one of the earliest Romano-Tuscan Renaissance Revival structures in the country.
Machine-generated summary. This summary was generated by a language model from the official nomination document and has not been reviewed line by line by an editor. It may contain errors. Check the source document before relying on any detail. Source: nomination document (PDF) · National Archives catalog entry. NRHP reference 78001885, listed June 2, 1978. Summary generated October 2026 (model claude-sonnet-5-5, prompt v1.0-2026-10-29, confidence high).
Key facts
| Address | 280 Broadway, New York |
|---|---|
| County | Manhattan |
| Listed | June 2, 1978 |
| Reference number | 78001885 |
| Resource type | Building |
| Period of significance | 1845-1876 |
| Architect / builder | John B. Snook & Joseph Trench; stonework by Ottavino Gori |
| Architectural style | Romano-Tuscan Renaissance Revival |
| Areas of significance | Commerce, Architecture |
| Level of significance | National |
| National Historic Landmark | Yes, designated June 2, 1978 |
| Status (as stated in the nomination) | Occupied and structurally sound; used by the City of New York for municipal offices. Exterior largely intact except for the street-level entrance doors, windows and columns. |
| Acreage | 0.9 |
| Coordinates | 40.71425, -74.00566 (NPS GIS) |
What listing means for this property
For an income-producing building, listing (individually or as a contributing building in a district) is the gateway to the 20% federal rehabilitation tax credit on qualified rehabilitation costs, often stackable with state credits. Work claiming the credit must follow the Secretary of the Interior's Standards and be approved in advance.
Listing does not restrict a private owner acting without federal money or permits; where federal funding or licensing is involved, Section 106 review applies.
General information, not legal or tax advice. Rules change; confirm with your State Historic Preservation Office or a qualified adviser.
Sources and further reading
- National Park Service, National Register of Historic Places database (snapshot May 2026), reference 78001885.
- Nomination form (PDF, National Archives) — catalog entry
- Wikipedia article (used for cross-checking only; text not reproduced here)
- Wikidata Q2127737
- This listing as JSON
Last updated October 2026. Found an error? See the editorial policy for how to report it.