Surrogate's Court
Also known as: Hall of Records

Why it's listed
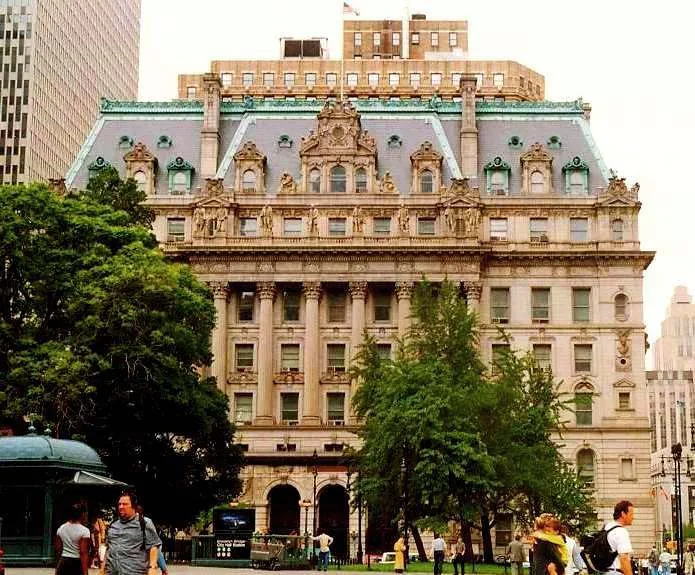
Surrogate's Court, originally the Hall of Records, is an eight-story civic building at 31 Chambers Street in Manhattan. Work began in 1899 and finished in 1911. The original architect, John R. Thomas, died in 1901, the year the cornerstone was laid, and Horgan & Slattery carried on the work with some design changes. The walls are smooth granite ashlar over a steel frame, topped by a slate Mansard roof with copper crestings. The design reflects the French Renaissance as interpreted by the Ecole des Beaux Arts, with Corinthian colonnades, rusticated lower floors and corner pavilions. Sculptor Philip Martiny made the statuary, including figures of mayors and governors above the main entrance. Inside, a yellow Siena marble hall and a divided staircase lead to two fifth-floor courtrooms. The building was listed as a dignified, monumental example of early twentieth-century civic architecture that was intended to set a standard for later public buildings. It has played an important role in New York City government. Alterations have been slight.
Significance in brief: The nomination presents it as a monumental example of early twentieth-century New York civic architecture in the French Beaux-Arts style. It was meant to set an example for future public buildings, and it has played an important role in the city's government.
Machine-generated summary. This summary was generated by a language model from the official nomination document and has not been reviewed line by line by an editor. It may contain errors. Check the source document before relying on any detail. Source: nomination document (PDF) · National Archives catalog entry. NRHP reference 72000888, listed January 29, 1972. Summary generated October 2026 (model claude-sonnet-5-5, prompt v1.0-2026-10-29, confidence high).
Key facts
| Address | 31 Chambers St., New York |
|---|---|
| County | Manhattan |
| Listed | January 29, 1972 |
| Reference number | 72000888 |
| Resource type | Building |
| Period of significance | 20th Century, c. 1911 |
| Architect / builder | John R. Thomas (original architect); Horgan & Slattery (continued the work); sculptor Philip Martiny |
| Architectural style | French Renaissance influence via the Ecole des Beaux Arts (French Beaux Arts) |
| Areas of significance | Architecture |
| Level of significance | National |
| National Historic Landmark | Yes, designated December 22, 1977 |
| Status (as stated in the nomination) | Condition is marked good, and the building is occupied and used for government purposes. Only slight alteration is noted, and no additions have been made. |
| Acreage | 0.9 |
| Coordinates | 40.71360, -74.00423 (NPS GIS) |
What listing means for this property
National Register listing is honorary: it recognises significance and does not restrict what a private owner may do without federal money or permits. It unlocks the 20% federal rehabilitation tax credit for income-producing buildings, state credits in many states, and Section 106 review when federal agencies are involved. See what listing means in practice.
General information, not legal or tax advice. Rules change; confirm with your State Historic Preservation Office or a qualified adviser.
Sources and further reading
- National Park Service, National Register of Historic Places database (snapshot May 2026), reference 72000888.
- Nomination form (PDF, National Archives) — catalog entry
- Wikipedia article (used for cross-checking only; text not reproduced here)
- Wikidata Q7646868
- This listing as JSON
Last updated October 2026. Found an error? See the editorial policy for how to report it.