Brooklyn Bridge-City Hall Subway Station (IRT)

Why it's listed
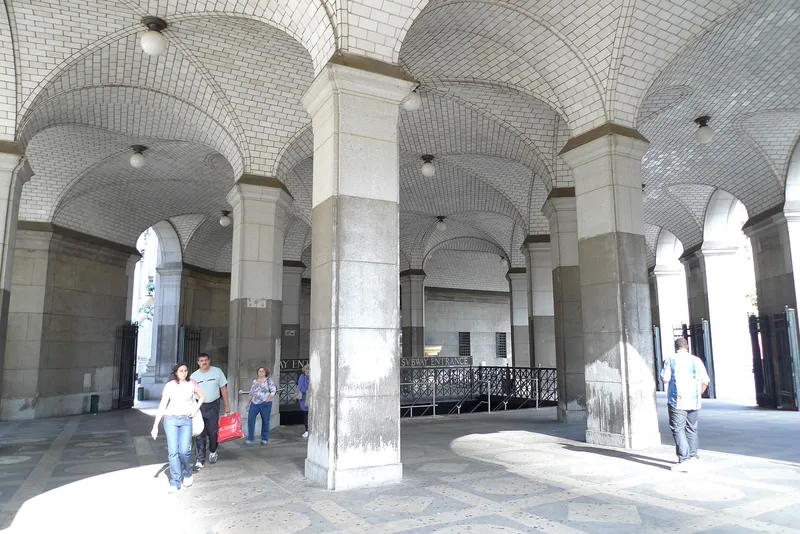
Beneath Lower Manhattan, this subway station opened on October 27, 1904, on the original IRT line. It was built by the cut-and-cover method, with a steel-column frame, concrete walls, and brick side walls. Engineer William Barclay Parsons handled the structure, while architects George L. Heins and Christopher G. LaFarge designed the architecture and decoration in a Beaux-Arts manner influenced by the City Beautiful movement. Its signature motif is the back-to-back "B" for Brooklyn Bridge, seen on plaques and in faience eagles made by the Grueby Faience Company. The original local platforms closed in 1910 and are sealed from public view, yet they preserve mosaic name tablets, Roman brick wainscoting, terra cotta cornices, and eagle plaques. Remodeling in 1962 and renovation in 1994-96 changed the public areas considerably. The station was listed for its role in transportation and city development and for its engineering, architecture, and art, and it still serves the Municipal Building and the Financial District.
Significance in brief: The station was the southernmost of five four-track express stops on the original IRT line, and is significant for transportation, community planning, and social history. It also reflects engineering, architectural design, and art, with high-quality faience, mosaic, and tile work by Heins & LaFarge. Despite renovations in 1962 and 1994-96, it retains a relatively high degree of integrity.
Machine-generated summary. This summary was generated by a language model from the official nomination document and has not been reviewed line by line by an editor. It may contain errors. Check the source document before relying on any detail. Source: nomination document (PDF) · National Archives catalog entry. NRHP reference 05000674, listed July 6, 2005. Summary generated October 2026 (model claude-sonnet-5-5, prompt v1.0-2026-10-29, confidence high).
Key facts
| Address | Under Centre St. bet. Chambers and Frankfort Sts., New York |
|---|---|
| County | Manhattan |
| Listed | July 6, 2005 |
| Reference number | 05000674 |
| Resource type | Structure |
| Period of significance | 1904 |
| Architect / builder | Parsons, William Barclay (engineer); Heins, George L. and LaFarge, Christopher G. (architects) |
| Architectural style | Late 19th & 20th Century Revivals/Beaux-Arts |
| Criteria |
|
| Areas of significance | Transportation, Architecture, Art, Engineering, Community Planning and Development, Social History |
| Level of significance | Local |
| Status (as stated in the nomination) | Still in use as a subway station; the original local platforms were closed in 1910 and remain closed to the public. The station was remodeled in 1962 and renovated in 1994-96. |
| Acreage | 0.9 |
| Coordinates | 40.71316, -74.00406 (NPS GIS) |
What listing means for this property
For a publicly owned building or structure, listing mainly matters when federal funds, permits or licences are involved: projects then go through Section 106 review so effects on the property are considered. Listing also strengthens applications for preservation grants and, for leased income-producing uses, can enable the federal rehabilitation tax credit.
General information, not legal or tax advice. Rules change; confirm with your State Historic Preservation Office or a qualified adviser.
Sources and further reading
- National Park Service, National Register of Historic Places database (snapshot May 2026), reference 05000674.
- Nomination form (PDF, National Archives) — catalog entry
- Wikipedia article (used for cross-checking only; text not reproduced here)
- Wikidata Q2612593
- This listing as JSON
Last updated October 2026. Found an error? See the editorial policy for how to report it.