No. 8 Thomas Street Building

Why it's listed
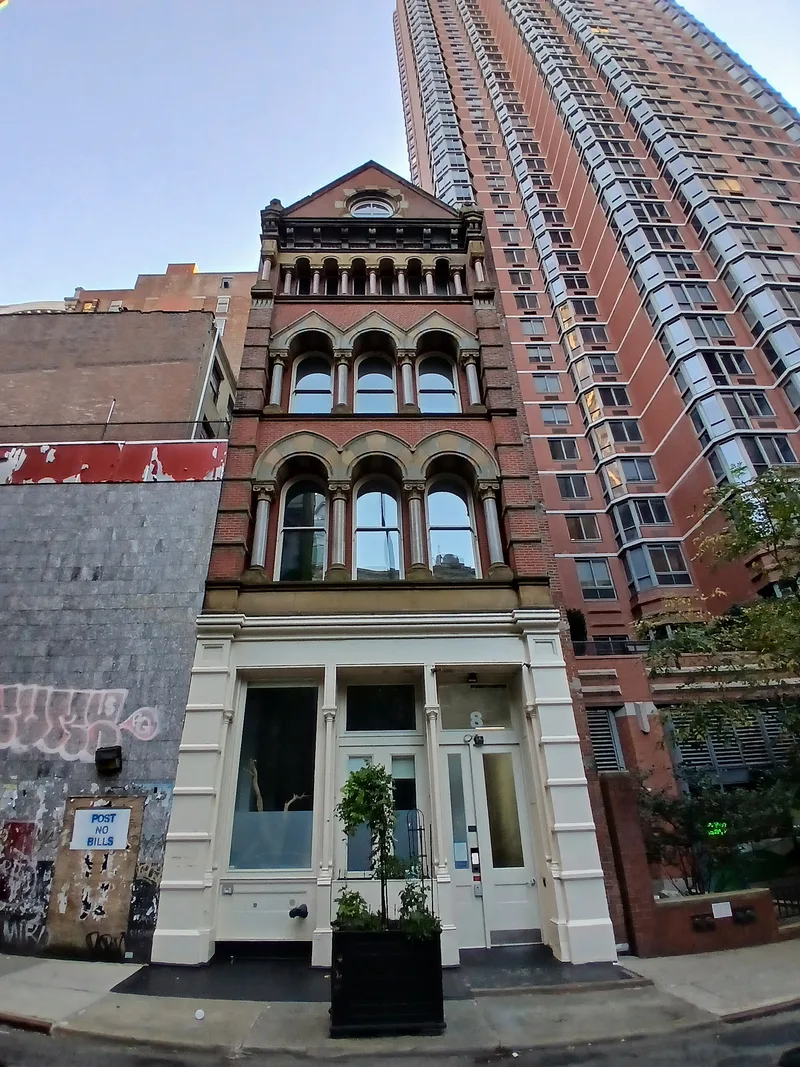
Eight Thomas Street in Lower Manhattan is a narrow, five-story, three-bay building completed in 1875-76 for the David S. Brown Company, a long-established soap manufacturer. Architect J. Morgan Slade, then about twenty-two, designed it as one of his earliest independent commissions. The ground floor keeps its original cast-iron storefront with slender colonnettes, while the upper stories are of red brick with contrasting stone. Arcades with banded light and dark voussoirs, round arches with pointed extrados, zigzag patterns and a brick gable pierced by a round window reflect the ideas of English critic John Ruskin. The site was once part of the New York Hospital grounds, which were divided into parcels after Thomas Street was extended in 1869 and then developed by textile merchants. The building is regarded as a rare surviving example of High Victorian Gothic design in the city. Today a restaurant occupies the ground floor and basement, and lofts fill the upper floors.
Significance in brief: The nomination calls it a rare and exceptionally handsome surviving example of High Victorian Gothic architecture in New York, designed according to the principles of critic John Ruskin. It is also an early work of the young architect J. Morgan Slade. The building recalls the first large-scale commercial development of the area after the Civil War.
Machine-generated summary. This summary was generated by a language model from the official nomination document and has not been reviewed line by line by an editor. It may contain errors. Check the source document before relying on any detail. Source: nomination document (PDF) · National Archives catalog entry. NRHP reference 80002705, listed April 30, 1980. Summary generated October 2026 (model claude-sonnet-5-5, prompt v1.0-2026-10-29, confidence high).
Key facts
| Address | 8 Thomas St., New York |
|---|---|
| County | Manhattan |
| Listed | April 30, 1980 |
| Reference number | 80002705 |
| Resource type | Building |
| Period of significance | 1875-76 |
| Architect / builder | J. Morgan Slade |
| Architectural style | High Victorian Gothic |
| Areas of significance | Commerce, Architecture |
| Level of significance | Local |
| Status (as stated in the nomination) | Condition listed as excellent. The ground floor and basement house a restaurant, and the upper stories contain living lofts. |
| Acreage | 0.9 |
| Coordinates | 40.71597, -74.00556 (NPS GIS) |
What listing means for this property
For an income-producing building, listing (individually or as a contributing building in a district) is the gateway to the 20% federal rehabilitation tax credit on qualified rehabilitation costs, often stackable with state credits. Work claiming the credit must follow the Secretary of the Interior's Standards and be approved in advance.
Listing does not restrict a private owner acting without federal money or permits; where federal funding or licensing is involved, Section 106 review applies.
General information, not legal or tax advice. Rules change; confirm with your State Historic Preservation Office or a qualified adviser.
Sources and further reading
- National Park Service, National Register of Historic Places database (snapshot May 2026), reference 80002705.
- Nomination form (PDF, National Archives) — catalog entry
- Wikipedia article (used for cross-checking only; text not reproduced here)
- Wikidata Q5239345
- This listing as JSON
Last updated October 2026. Found an error? See the editorial policy for how to report it.