Former New York Life Insurance Company Building
Also known as: Building at 346 Broadway

Why it's listed
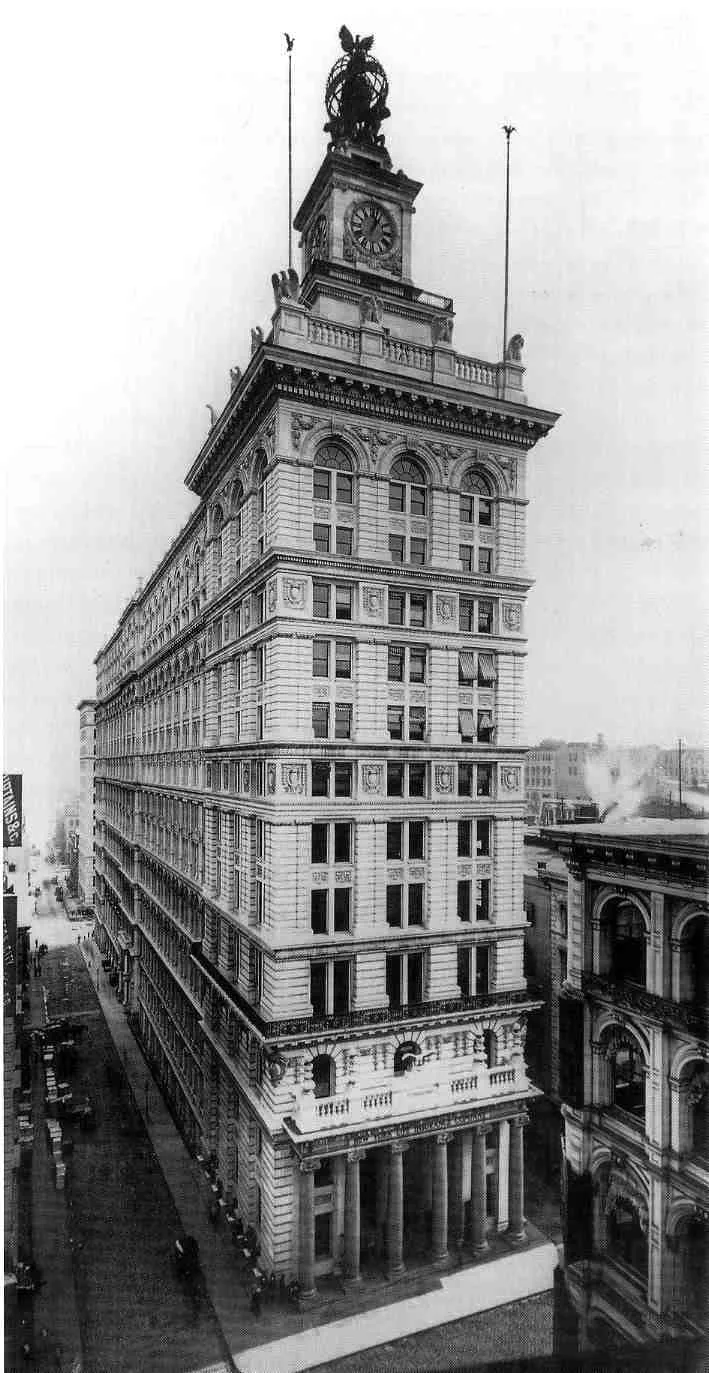
Occupying an entire block at 346 Broadway, this former insurance headquarters rises twelve stories at its western end and thirteen at the east, following the slope of the street. It was built in two phases: Stephen D. Hatch designed the eastern section in 1894-96, and after his death McKim, Mead & White, with Stanford White credited as designer, completed the western section in 1896-97. White replaced an earlier building by Griffith Thomas with a Renaissance-inspired entrance pavilion crowned by a four-faced clock tower. The facades use rusticated marble, regular bays, bandcourses and heavy cornices, an arrangement known as the palazzo mode, which offered a logical way to organize ever taller buildings. Inside, the Leonard Street entrance hall and the former banking room survive with marble walls and coffered ceilings. The building is now city-owned and houses municipal offices and family court rooms. The clock was restored in 1979 and remains a landmark along Broadway.
Significance in brief: The nomination argues that the building exemplifies the palazzo mode as applied to late nineteenth-century skyscrapers. It is the work of two architectural firms: Stephen D. Hatch designed the eastern section and McKim, Mead & White (credited to Stanford White) designed the western section with its clock tower. It is also a striking symbol of the New York Life Insurance Company.
Machine-generated summary. This summary was generated by a language model from the official nomination document and has not been reviewed line by line by an editor. It may contain errors. Check the source document before relying on any detail. Source: nomination document (PDF) · National Archives catalog entry. NRHP reference 82003376, listed June 28, 1982. Summary generated October 2026 (model claude-sonnet-5-5, prompt v1.0-2026-10-29, confidence high).
Key facts
| Address | 346 Broadway, New York |
|---|---|
| County | Manhattan |
| Listed | June 28, 1982 |
| Reference number | 82003376 |
| Resource type | Building |
| Period of significance | 1900- (specific dates 1894-97) |
| Architect / builder | Stephen D. Hatch; McKim, Mead & White |
| Architectural style | Neo-Italian Renaissance (palazzo mode) |
| Areas of significance | Architecture |
| Level of significance | Local |
| Status (as stated in the nomination) | Owned by the City of New York and houses municipal offices and family court courtrooms; the clock tower holds an art gallery and the clock was restored to working order in 1979. The classification section also lists the property as unoccupied and vacant. |
| Acreage | 0.9 |
| Coordinates | 40.71631, -74.00318 (NPS GIS) |
What listing means for this property
For an income-producing building, listing (individually or as a contributing building in a district) is the gateway to the 20% federal rehabilitation tax credit on qualified rehabilitation costs, often stackable with state credits. Work claiming the credit must follow the Secretary of the Interior's Standards and be approved in advance.
Listing does not restrict a private owner acting without federal money or permits; where federal funding or licensing is involved, Section 106 review applies.
General information, not legal or tax advice. Rules change; confirm with your State Historic Preservation Office or a qualified adviser.
Sources and further reading
- National Park Service, National Register of Historic Places database (snapshot May 2026), reference 82003376.
- Nomination form (PDF, National Archives) — catalog entry
- Wikipedia article (used for cross-checking only; text not reproduced here)
- Wikidata Q5470109
- This listing as JSON
Last updated October 2026. Found an error? See the editorial policy for how to report it.