Building at 361 Broadway

Why it's listed
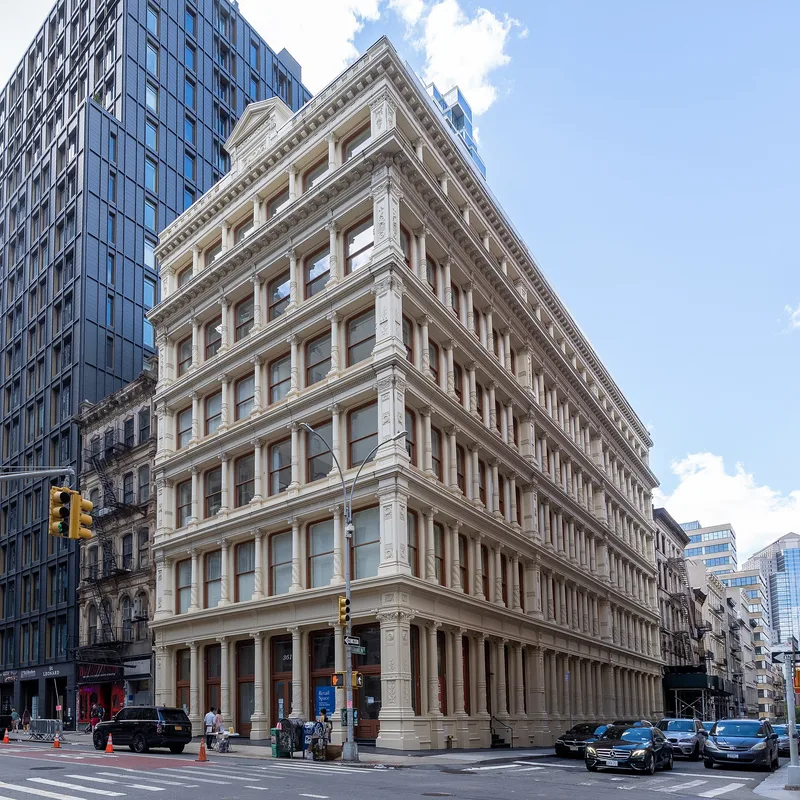
Standing at the corner of Broadway and Franklin Street in lower Manhattan, this six-story commercial building was designed by architect W. Wheeler Smith and built in 1881-82 for James L. White, whose family had held the land since the early nineteenth century. Its two street facades are composed of cast-iron columns and piers with Corinthian capitals, supporting projecting cornices, with six bays on Broadway and eighteen on Franklin Street. Cast floral and geometric ornament varies from floor to floor. The building represents the last major stylistic phase of cast-iron design in New York, when square-headed openings replaced rounded arches. It was among the final commercial palaces erected in the area and is a rare surviving cast-iron work by Smith, who was better known for other commercial and hospital buildings. Few changes have been made: a new doorway, a sign, and a fire escape. It remains in commercial use.
Significance in brief: The nomination argues it is a rare, intact survivor from the last major period of cast-iron construction in New York City. It was one of the largest and last of the commercial palaces built in Manhattan. It is also a rare surviving cast-iron work by the architect W. Wheeler Smith, and its abstract floral ornament remains almost entirely intact.
Machine-generated summary. This summary was generated by a language model from the official nomination document and has not been reviewed line by line by an editor. It may contain errors. Check the source document before relying on any detail. Source: nomination document (PDF) · National Archives catalog entry. NRHP reference 83001718, listed September 15, 1983. Summary generated October 2026 (model claude-sonnet-5-5, prompt v1.0-2026-10-29, confidence high).
Key facts
| Address | 361 Broadway, New York |
|---|---|
| County | Manhattan |
| Listed | September 15, 1983 |
| Reference number | 83001718 |
| Resource type | Building |
| Period of significance | 1800-1899 (specific dates 1881-82) |
| Architect / builder | W. Wheeler Smith |
| Architectural style | Late cast-iron commercial architecture of the 1880s, with Corinthian columns and piers supporting entablatures |
| Areas of significance | Architecture |
| Level of significance | Local |
| Status (as stated in the nomination) | Described as excellent condition, well cared for, still generally used for its original commercial purpose, and almost completely intact; alterations are a new doorway, a sign, and a fire escape. |
| Acreage | 0.9 |
| Coordinates | 40.71739, -74.00364 (NPS GIS) |
What listing means for this property
For an income-producing building, listing (individually or as a contributing building in a district) is the gateway to the 20% federal rehabilitation tax credit on qualified rehabilitation costs, often stackable with state credits. Work claiming the credit must follow the Secretary of the Interior's Standards and be approved in advance.
Listing does not restrict a private owner acting without federal money or permits; where federal funding or licensing is involved, Section 106 review applies.
General information, not legal or tax advice. Rules change; confirm with your State Historic Preservation Office or a qualified adviser.
Sources and further reading
- National Park Service, National Register of Historic Places database (snapshot May 2026), reference 83001718.
- Nomination form (PDF, National Archives) — catalog entry
- Wikipedia article (used for cross-checking only; text not reproduced here)
- Wikidata Q4986565
- This listing as JSON
Last updated October 2026. Found an error? See the editorial policy for how to report it.