Cary Building

Why it's listed
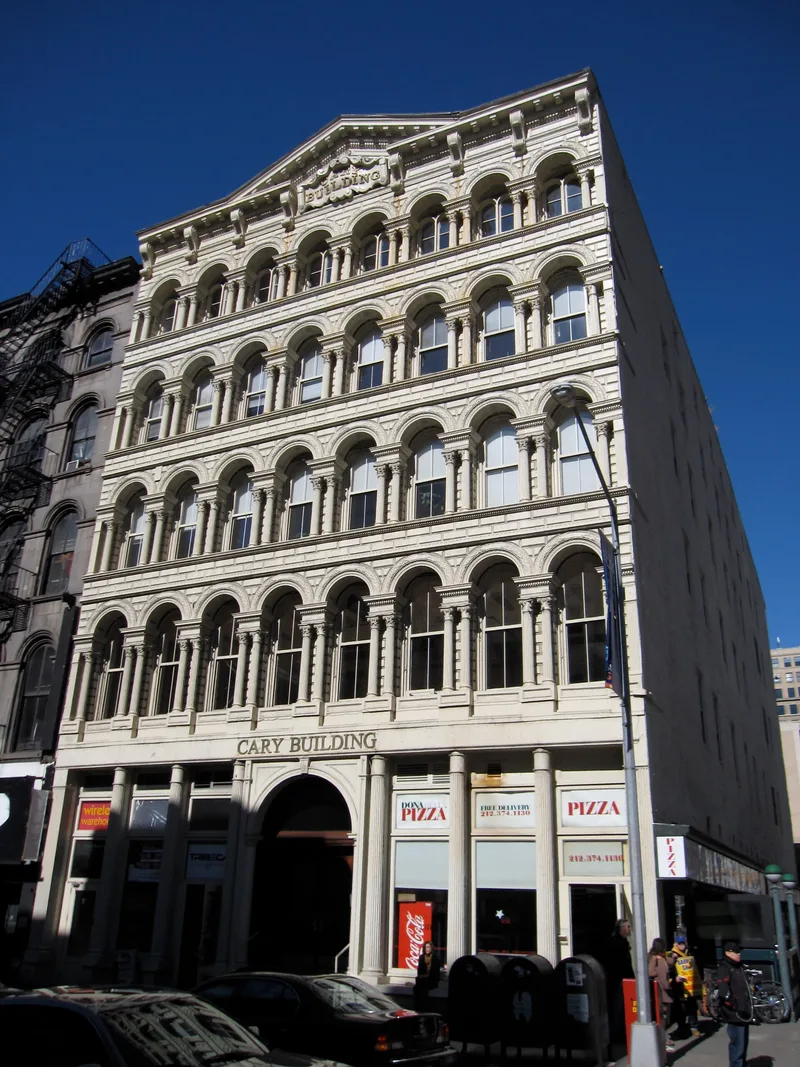
Occupying a through-block site in lower Manhattan, the Cary Building has cast-iron facades on both Chambers Street and Reade Street. Each is five stories high and eight bays wide, painted white to imitate marble. Rows of semicircular arches rest on paired Corinthian columns, and the iron is cast to imitate rustication. A bracketed cornice and triangular pediment with a cartouche crown each front. It was built in 1856-57 for Cary, Howard & Sanger, a drygoods firm. The architects King & Kellum designed it, and D.D. Badger's Architectural Iron Works fabricated the iron. It was among the earliest fully formed Italian palazzo designs in cast iron, and its appearance in Badger's 1865 catalogue led to imitation elsewhere in the country. Alterations include modified ground-floor storefronts, replaced window frames, and missing ornamental shields and some capitals. The building remains in commercial use.
Significance in brief: The nomination argues national significance as one of the country's earliest and most important surviving nineteenth-century cast-iron commercial buildings. It was designed by King & Kellum, and its facades were cast by D.D. Badger's Architectural Iron Works. Publication of the design in Badger's catalogue made it a model for buildings across the country.
Machine-generated summary. This summary was generated by a language model from the official nomination document and has not been reviewed line by line by an editor. It may contain errors. Check the source document before relying on any detail. Source: nomination document (PDF) · National Archives catalog entry. NRHP reference 83001719, listed September 15, 1983. Summary generated October 2026 (model claude-sonnet-5-5, prompt v1.0-2026-10-29, confidence high).
Key facts
| Address | 105-107 Chambers St., New York |
|---|---|
| County | Manhattan |
| Listed | September 15, 1983 |
| Reference number | 83001719 |
| Resource type | Building |
| Period of significance | 1856-1857 |
| Architect / builder | King & Kellum (architects); facades fabricated by D.D. Badger's Architectural Iron Works |
| Architectural style | Italianate (Italian Renaissance palazzo style) in cast iron |
| Areas of significance | Architecture |
| Level of significance | National |
| Status (as stated in the nomination) | Described as well maintained and functioning successfully as commercial space; listed as occupied and in commercial use. |
| Acreage | 0.9 |
| Coordinates | 40.71527, -74.00782 (NPS GIS) |
What listing means for this property
For an income-producing building, listing (individually or as a contributing building in a district) is the gateway to the 20% federal rehabilitation tax credit on qualified rehabilitation costs, often stackable with state credits. Work claiming the credit must follow the Secretary of the Interior's Standards and be approved in advance.
Listing does not restrict a private owner acting without federal money or permits; where federal funding or licensing is involved, Section 106 review applies.
General information, not legal or tax advice. Rules change; confirm with your State Historic Preservation Office or a qualified adviser.
Sources and further reading
- National Park Service, National Register of Historic Places database (snapshot May 2026), reference 83001719.
- Nomination form (PDF, National Archives) — catalog entry
- Wikipedia article (used for cross-checking only; text not reproduced here)
- Wikidata Q1046223
- This listing as JSON
Last updated October 2026. Found an error? See the editorial policy for how to report it.