Queensboro Bridge
Also known as: 59th Street Bridge
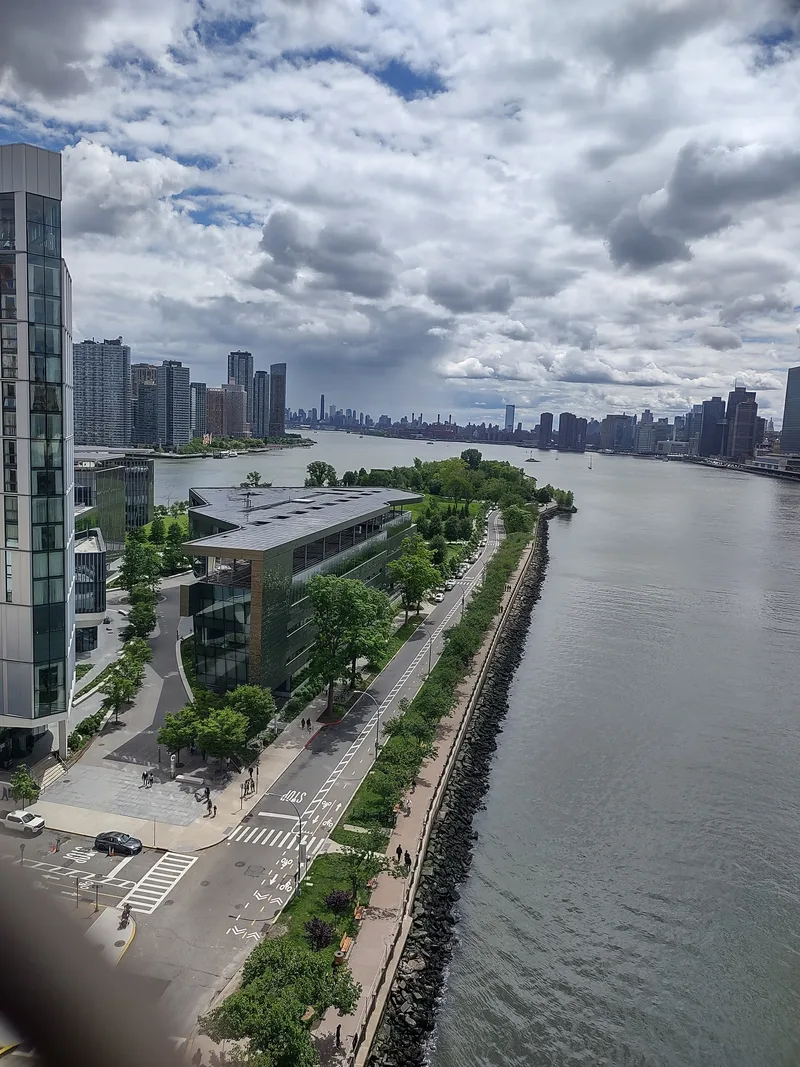

Why it's listed
Spanning the East River between Queens and Manhattan by way of Roosevelt Island, this steel through cantilever bridge was built from 1901 to 1909. It measures 4,168 feet overall, with a 1,182-foot main span and a 988-foot lesser span, and stands on four granite piers. Unusually, neither span has a suspended truss; each is hinged at its center. At completion it was the longest, largest and heaviest cantilever bridge ever built. Engineer Gustav Lindenthal brought in architect Henry Hornbostel from the start, a practice that later became nearly universal. Hornbostel reshaped the steelwork and designed the Beaux Arts approaches in Manhattan, with rusticated anchorages, arcades and ornate kiosks. Beneath those approaches, Raphael Guastavino built a 47,000-square-foot public market with Catalan tile vaults, used until 1936. The bridge also served as a physical symbol of the 1903 consolidation of New York City's boroughs. It remains publicly owned and open to vehicles.
Significance in brief: The nomination argues it was the longest, largest and heaviest cantilever bridge built up to its 1909 completion, with an unusual design lacking suspended spans. It was also the first major bridge to involve an architect from conception onward, and it symbolized the 1903 unification of New York City's boroughs. Its Manhattan approaches include a Guastavino-vaulted public market.
Machine-generated summary. This summary was generated by a language model from the official nomination document and has not been reviewed line by line by an editor. It may contain errors. Check the source document before relying on any detail. Source: nomination document (PDF) · National Archives catalog entry. NRHP reference 78001879, listed December 20, 1978. Summary generated October 2026 (model claude-sonnet-5-5, prompt v1.0-2026-10-29, confidence high).
Key facts
| Address | 59th St., New York |
|---|---|
| County | Manhattan |
| Listed | December 20, 1978 |
| Reference number | 78001879 |
| Resource type | Structure |
| Period of significance | 1900-1999 (specific date 1909) |
| Architect / builder | Gustav Lindenthal / Henry Hornbostel |
| Architectural style | Beaux Arts (architectural treatment of approaches and superstructure) |
| Areas of significance | Engineering, Architecture |
| Level of significance | Local |
| Status (as stated in the nomination) | Occupied and in use for transportation; condition marked good and altered. Now limited to vehicular traffic. The market space under the Manhattan approach remains in use as storage for city trucks. |
| Acreage | 26 |
| Coordinates | 40.75714, -73.95530 (NPS GIS) |
What listing means for this property
For a publicly owned building or structure, listing mainly matters when federal funds, permits or licences are involved: projects then go through Section 106 review so effects on the property are considered. Listing also strengthens applications for preservation grants and, for leased income-producing uses, can enable the federal rehabilitation tax credit.
General information, not legal or tax advice. Rules change; confirm with your State Historic Preservation Office or a qualified adviser.
Sources and further reading
- National Park Service, National Register of Historic Places database (snapshot May 2026), reference 78001879.
- Nomination form (PDF, National Archives) — catalog entry
- Wikipedia article (used for cross-checking only; text not reproduced here)
- Wikidata Q125157
- This listing as JSON
Last updated October 2026. Found an error? See the editorial policy for how to report it.