City and Suburban Homes Company's First Avenue Estate Historic District

Why it's listed
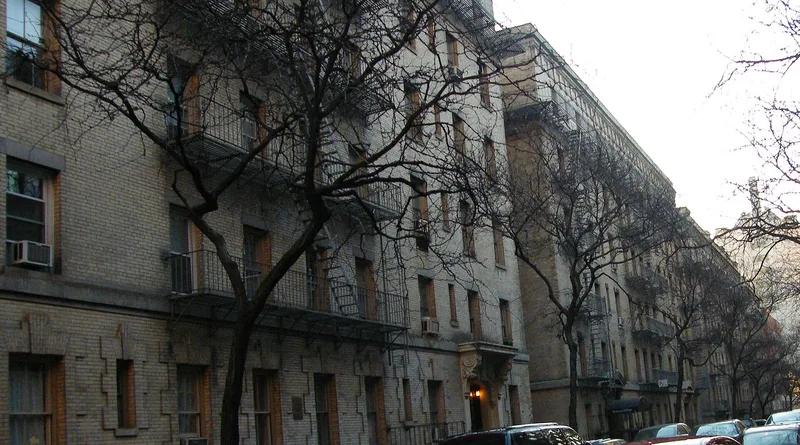
Thirteen six-story brick tenements fill a full Manhattan block between First and York Avenues and East 64th and 65th Streets. The City and Suburban Homes Company built them between 1898 and 1915 as model housing for working people. James E. Ware & Son designed eleven of the buildings, and Philip Ohm, the company's chief architect, designed the last two. All are faced in light yellow or tan brick, rise to a common cornice line, and carry limited Beaux-Arts ornament such as cartouches, garlands and brackets, mostly at the entrances. Their planning mattered more than their decoration. Combining several standard 25-foot lots allowed large central, side and rear courts, so every apartment had windows, light and air. Halls were fireproofed, and apartments had running water, water closets and radiators, which speculator-built tenements generally lacked. The company paid investors a limited dividend, and vacancies were rare. The district retains a high degree of integrity and the earliest surviving buildings of the company, which makes it a record of New York's housing reform movement.
Significance in brief: The district is tied to the turn-of-the-century housing reform movement and shows the model tenement building type, built for working-class tenants by a limited-dividend company without government subsidy. Its courts, fireproof halls and well-equipped apartments gave light, air and privacy that speculator-built tenements lacked. It was the company's second project and includes the earliest surviving buildings associated with the company.
Machine-generated summary. This summary was generated by a language model from the official nomination document and has not been reviewed line by line by an editor. It may contain errors. Check the source document before relying on any detail. Source: nomination document (PDF) · National Archives catalog entry. NRHP reference 86002622, listed August 1, 1986. Summary generated October 2026 (model claude-sonnet-5-5, prompt v1.0-2026-10-29, confidence high).
Key facts
| Address | 1168--1200 First Ave., 401--429 E. Sixty-fourth, and 402--430 E. Sixty-fifth Sts., New York |
|---|---|
| County | Manhattan |
| Listed | August 1, 1986 |
| Reference number | 86002622 |
| Resource type | District |
| Period of significance | 1898-1915 |
| Architect / builder | James E. Ware & Son (James E. Ware & Sons) and Philip Ohm |
| Architectural style | Beaux-Arts detail |
| Areas of significance | Architecture, Social History |
| Level of significance | Local |
| Status (as stated in the nomination) | Occupied; the form lists the condition as excellent, with some alterations (some cornice brackets removed) and no intrusions. |
| Acreage | 2.8 |
| Coordinates | 40.76267, -73.95854 (NPS GIS) |
What listing means for this property
This is a historic district. Buildings within its boundary are either contributing (they add to the district's significance) or non-contributing. Owners of contributing income-producing buildings can claim the 20% federal rehabilitation tax credit; homeowners should look at state credits. National Register districts impose no design review by themselves; a local historic district ordinance, if one exists, does (the difference explained).
General information, not legal or tax advice. Rules change; confirm with your State Historic Preservation Office or a qualified adviser.
Sources and further reading
- National Park Service, National Register of Historic Places database (snapshot May 2026), reference 86002622.
- Nomination form (PDF, National Archives) — catalog entry
- Wikipedia article (used for cross-checking only; text not reproduced here)
- Wikidata Q16557580
- This listing as JSON
Last updated October 2026. Found an error? See the editorial policy for how to report it.