First Hungarian Reformed Church
Also known as: First Hungarian Reformed Church of New York City; First Magyar Reformed Church

Why it's listed
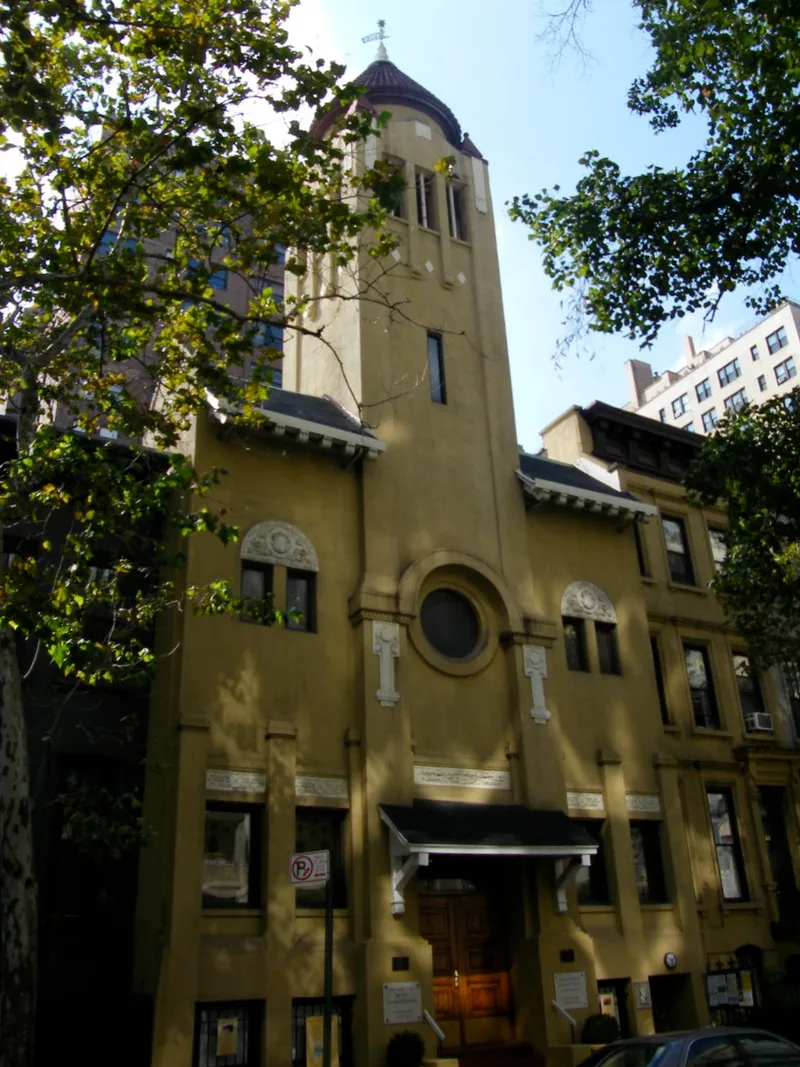
Completed in 1916 on East 69th Street in Manhattan's Yorkville neighborhood, this church adapts Hungarian vernacular architecture to a narrow 35-foot midblock lot. Emery Roth, a Hungarian-born architect better known for apartment towers, designed it with a yellow stucco facade, faience tile panels, bracketed eaves and an 80-foot bell tower topped by a conical roof. Inside, an elliptical ceiling holds 322 individually painted coffers with motifs reminiscent of Hungarian folk art. An 1879 Neo-Grec rowhouse next door, bought and remodeled in 1916, serves as the parsonage. The congregation formed in 1895 and moved northward with the city's Hungarian population, first from 4th Street to East 7th Street and then to East 69th Street. The church is valued for its association with Hungarian life in New York, which had the nation's largest Hungarian community by 1940, and as a rare local example of Hungarian religious architecture. It is now the oldest church in its neighborhood.
Significance in brief: It is significant under Criterion A for its association with New York City's Hungarian community in the twentieth century, and under Criterion C as a rare example of Hungarian vernacular religious architecture in America. It reflects the ethnic roots of Yorkville, where immigrant congregations built churches that referred to the Old World.
Machine-generated summary. This summary was generated by a language model from the official nomination document and has not been reviewed line by line by an editor. It may contain errors. Check the source document before relying on any detail. Source: nomination document (PDF) · National Archives catalog entry. NRHP reference 00001012, listed August 31, 2000. Summary generated October 2026 (model claude-sonnet-5-5, prompt v1.0-2026-10-29, confidence high).
Key facts
| Address | 344-346 East 69th St., New York |
|---|---|
| County | Manhattan |
| Listed | August 31, 2000 |
| Reference number | 00001012 |
| Resource type | Building |
| Period of significance | 1916 - 1950 |
| Architect / builder | Emery Roth, architect; McDermott & Henigan |
| Architectural style | Early 20th Century Revival: Hungarian vernacular; Victorian: Neo-Grec (parsonage) |
| Criteria |
|
| Areas of significance | Architecture, European |
| Level of significance | Local |
| Status (as stated in the nomination) | Still used as a church and parsonage; the first floor of the parsonage holds the church office and the upper floors are living space for the minister. |
| Acreage | 0.9 |
| Coordinates | 40.76606, -73.95845 (NPS GIS) |
What listing means for this property
Religious properties are listed for their architectural or historical significance, not their religious use. Listing is honorary and does not restrict the congregation's use of the building. The federal rehabilitation credit is generally unavailable unless part of the building is income-producing; some state programmes and preservation grants do cover religious buildings. Federal funding or permits trigger Section 106 review.
General information, not legal or tax advice. Rules change; confirm with your State Historic Preservation Office or a qualified adviser.
Sources and further reading
- National Park Service, National Register of Historic Places database (snapshot May 2026), reference 00001012.
- Nomination form (PDF, National Archives) — catalog entry
- Wikipedia article (used for cross-checking only; text not reproduced here)
- Wikidata Q5453083
- This listing as JSON
Last updated October 2026. Found an error? See the editorial policy for how to report it.