Strecker Memorial Laboratory

Why it's listed
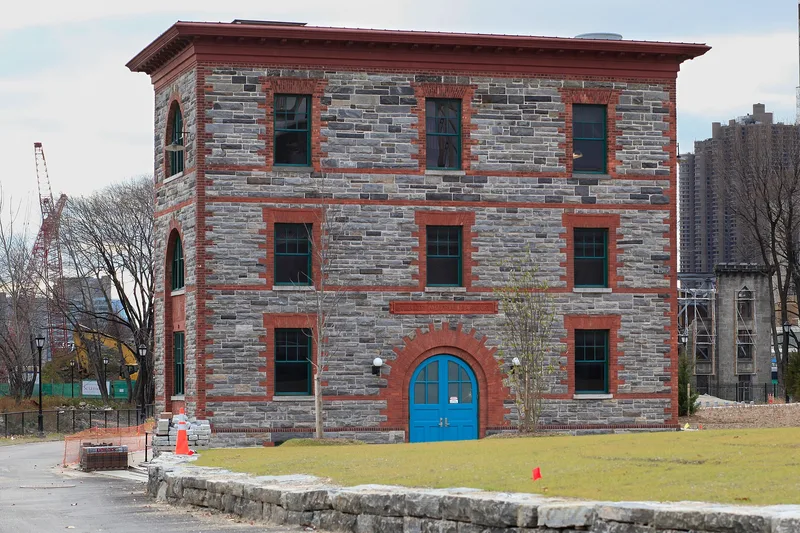
Near the southwestern end of Welfare Island in New York City, this small laboratory was built in 1892 to serve City Hospital. Architects Withers & Dickson designed it; Frederick Clarke Withers had worked with Andrew Jackson Downing and Calvert Vaux and wrote a book on church architecture. At the time, it was one of the most complete laboratories in the country, with an autopsy room, morgue, blood bank laboratory, animal house, and chemistry and serology laboratory. The building is T-shaped, with a curved one-story vestibule, a gabled front section, and a taller flat-roofed main block with a skylight. Rock-faced granite walls contrast with smooth brick trim around openings and along bandcourses. A large arched six-part window marks the front. The third story of the main block was added later; it was originally two stories with a hipped skylit roof. It was listed for its architecture and its role in science. Records from 1975 describe it as unused and unrestored.
Significance in brief: The nomination cites the building's picturesque massing of elements of varying sizes and its contrast of smooth brick trim with rock-faced granite walls. It was also one of the most complete laboratories in the country when built. The designers, Frederick Clarke Withers and Walter Dickson, also produced other buildings on the island.
Machine-generated summary. This summary was generated by a language model from the official nomination document and has not been reviewed line by line by an editor. It may contain errors. Check the source document before relying on any detail. Source: nomination document (PDF) · National Archives catalog entry. NRHP reference 72000886, listed March 16, 1972. Summary generated October 2026 (model claude-sonnet-5-5, prompt v1.0-2026-10-29, confidence high).
Key facts
| Address | Welfare Island, New York |
|---|---|
| County | Manhattan |
| Listed | March 16, 1972 |
| Reference number | 72000886 |
| Resource type | Building |
| Period of significance | 1892 |
| Architect / builder | Withers & Dickson (Frederick Clarke Withers and Walter Dickson) |
| Areas of significance | Science, Architecture |
| Level of significance | State |
| Status (as stated in the nomination) | Listed as unused pending restoration; a 1975 letter states the structure is not in use and has not been restored. |
| Acreage | 0.9 |
| Coordinates | 40.75259, -73.95820 (NPS GIS) |
What listing means for this property
For a publicly owned building or structure, listing mainly matters when federal funds, permits or licences are involved: projects then go through Section 106 review so effects on the property are considered. Listing also strengthens applications for preservation grants and, for leased income-producing uses, can enable the federal rehabilitation tax credit.
Noted as vacant in the nomination. Nomination documents can be decades old; current status may differ. If you are considering buying an empty listed property, read the due-diligence checklist.
General information, not legal or tax advice. Rules change; confirm with your State Historic Preservation Office or a qualified adviser.
Sources and further reading
- National Park Service, National Register of Historic Places database (snapshot May 2026), reference 72000886.
- Nomination form (PDF, National Archives) — catalog entry
- Wikipedia article (used for cross-checking only; text not reproduced here)
- Wikidata Q630320
- This listing as JSON
Last updated October 2026. Found an error? See the editorial policy for how to report it.