Public School 35
Also known as: Public School 135; East Side International Community Center,I

Why it's listed
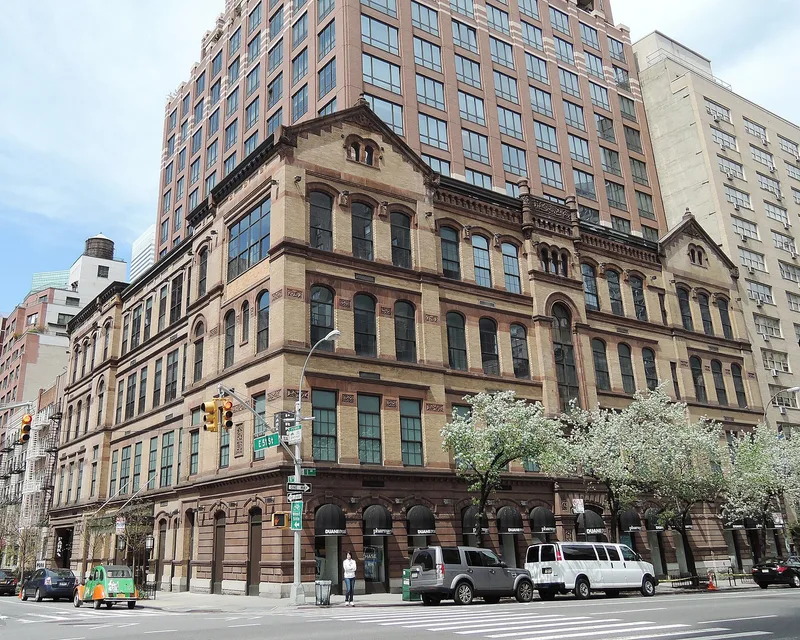
Rising four stories plus an attic at First Avenue and East 51st Street, this former public school was designed in 1890 by George W. Debevoise, the Board of Education's Superintendent of School Buildings, and finished in 1892. Pale yellow brick with brownstone trim, rusticated ground floors, a central frontispiece with a round arch, gabled end pavilions and a slate-clad pyramidal tower give it a bold Romanesque Revival look softened by Renaissance-style carved panels. C.B.J. Snyder later enlarged it, adding bays in 1893 and a rear extension in 1906. Inside, pressed-metal ceilings, cast-iron stairs and large classrooms survive. Debevoise designed over twenty schools, and only four remain; this is regarded as his finest. It also used innovations such as iron girders and improved heating and ventilation. The school served Turtle Bay until the city declared it surplus in 1967, and it now houses a community center serving the multi-ethnic neighborhood.
Significance in brief: It is one of the few 19th-century schoolhouses designed and built by the New York City Board of Education that is still standing. It was designed by Superintendent of School Buildings George W. Debevoise and is considered the finest and most sophisticated of his surviving buildings. It also reflects the city's civic pride in the late 1800s and Debevoise's structural innovations in school design.
Machine-generated summary. This summary was generated by a language model from the official nomination document and has not been reviewed line by line by an editor. It may contain errors. Check the source document before relying on any detail. Source: nomination document (PDF) · National Archives catalog entry. NRHP reference 80002710, listed October 27, 1980. Summary generated October 2026 (model claude-sonnet-5-5, prompt v1.0-2026-10-29, confidence high).
Key facts
| Address | 931 1st Ave., New York |
|---|---|
| County | Manhattan |
| Listed | October 27, 1980 |
| Reference number | 80002710 |
| Resource type | Building |
| Period of significance | 1890-92 |
| Architect / builder | George W. Debevoise |
| Architectural style | Romanesque Revival with neo-Renaissance ornament |
| Areas of significance | Architecture |
| Level of significance | Local |
| Status (as stated in the nomination) | Described as in excellent repair; no longer a public school since 1967, now occupied as an international community center. |
| Acreage | 0.9 |
| Coordinates | 40.75471, -73.96553 (NPS GIS) |
What listing means for this property
For a publicly owned building or structure, listing mainly matters when federal funds, permits or licences are involved: projects then go through Section 106 review so effects on the property are considered. Listing also strengthens applications for preservation grants and, for leased income-producing uses, can enable the federal rehabilitation tax credit.
General information, not legal or tax advice. Rules change; confirm with your State Historic Preservation Office or a qualified adviser.
Sources and further reading
- National Park Service, National Register of Historic Places database (snapshot May 2026), reference 80002710.
- Nomination form (PDF, National Archives) — catalog entry
- Wikipedia article (used for cross-checking only; text not reproduced here)
- Wikidata Q964759
- This listing as JSON
Last updated October 2026. Found an error? See the editorial policy for how to report it.