Lescaze House

Why it's listed
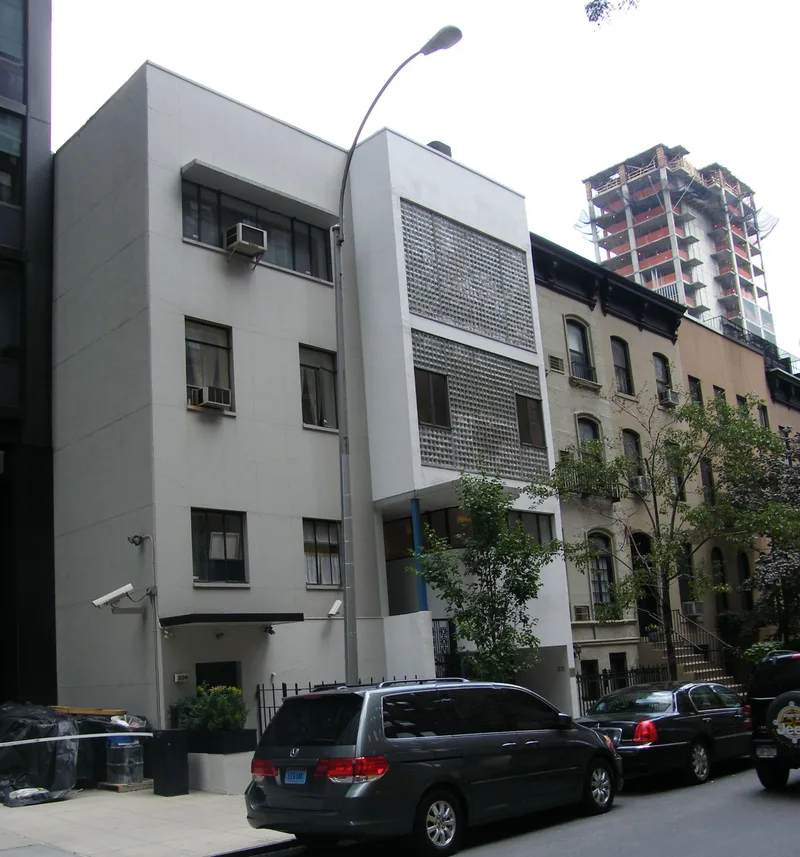
Squeezed onto a narrow lot on East 48th Street in Manhattan, this house and office was created in 1933-34 when Swiss-born architect William Lescaze remodelled an Italianate brownstone for his own use. Its smooth gray stucco facade, ribbon windows and large panels of glass block set it apart from neighboring Victorian townhouses. The architect's office sits at street level behind a glass brick wall, while the living quarters occupy the three floors above, with a skylit living room at the top. The design reflects International Style ideas, including geometric precision, absence of applied ornament and flat roofs used as outdoor space, influenced by Le Corbusier. The house included the first residential use of central air conditioning and an early use of glass bricks and blocks as structural material. Lescaze, who had earlier designed the Philadelphia Savings Fund Society Building with George Howe, is presented as a leading figure of modern architecture, and the house as a prototype of his approach.
Significance in brief: It embodies the theory and practice of William Lescaze, an influential exponent of the modern movement and the International Style. The narrow site was developed with rational planning that separated office and residence. It also incorporated early technology, including the first residential use of central air conditioning and early use of glass bricks and blocks.
Machine-generated summary. This summary was generated by a language model from the official nomination document and has not been reviewed line by line by an editor. It may contain errors. Check the source document before relying on any detail. Source: nomination document (PDF) · National Archives catalog entry. NRHP reference 80002698, listed May 19, 1980. Summary generated October 2026 (model claude-sonnet-5-5, prompt v1.0-2026-10-29, confidence high).
Key facts
| Address | 211 E. 48th St., New York |
|---|---|
| County | Manhattan |
| Listed | May 19, 1980 |
| Reference number | 80002698 |
| Resource type | Building |
| Period of significance | 1933-34 |
| Architect / builder | William Lescaze |
| Architectural style | International Style (modern movement) |
| Areas of significance | Architecture |
| Level of significance | National |
| Status (as stated in the nomination) | Occupied as a private residence; in excellent condition, altered, and on its original site. The widow of the architect has maintained it and its furnishings as they were when he lived there. |
| Acreage | 0.9 |
| Coordinates | 40.75440, -73.97087 (NPS GIS) |
What listing means for this property
National Register listing is honorary for a privately owned home: it does not by itself restrict what an owner may do with their own money, and it does not require public access. Restrictions come from local landmark or historic-district ordinances, which are separate (how they differ).
Owner-occupied houses are not eligible for the 20% federal rehabilitation tax credit, which applies to income-producing buildings, but many states offer credits for homeowners. Listing also opens the door to preservation easements and to buying a plaque. Start with what listing means for homeowners, renovating a listed house and selling one.
General information, not legal or tax advice. Rules change; confirm with your State Historic Preservation Office or a qualified adviser.
Sources and further reading
- National Park Service, National Register of Historic Places database (snapshot May 2026), reference 80002698.
- Nomination form (PDF, National Archives) — catalog entry
- Wikipedia article (used for cross-checking only; text not reproduced here)
- Wikidata Q6405789
- This listing as JSON
Last updated October 2026. Found an error? See the editorial policy for how to report it.