Smallpox Hospital
Also known as: Riverside Hospital; Schuyler Hall of the Nurses' Home and Tra

Why it's listed
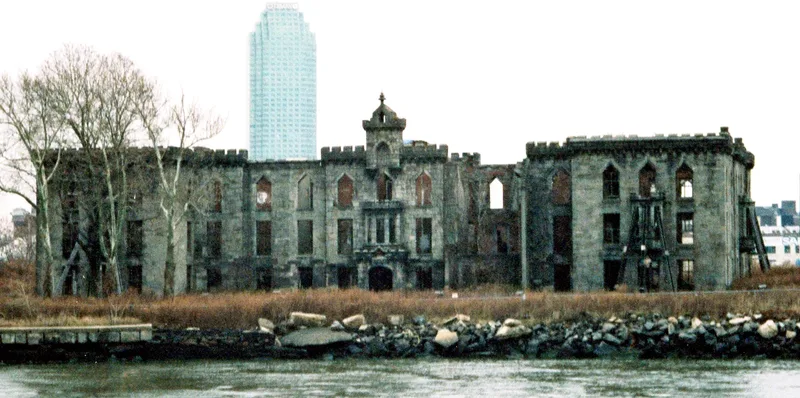
Begun around 1854 at the southwestern tip of Welfare Island, this three-story granite building was first Riverside Hospital, built to isolate smallpox patients. It had room for one hundred patients and was the first institution in New York designed specifically for them. Patients moved in after the old wooden shacks burned in January 1857, even though construction was unfinished. The design is attributed to James Renwick, Jr., on stylistic grounds and because of his link to City Hospital. After patients were transferred to North Brothers Island in 1885, the building was renovated and after 1886 served as the Nurses' Home and Training School. Its walls are locally quarried granite, reportedly laid by convict labor. The Gothic Revival details, including corbeled crenelations, pointed windows without curves and a high central feature, are unusual for a building that is neither a church nor a college. Two wings added in 1903-05 repeat the original detail but carry mansard roofs. The building is now unused, awaiting restoration.
Significance in brief: It was the first institution in New York designed specifically for smallpox patients and is attributed to James Renwick, Jr. It is an unusual secular example of Gothic Revival design, with corbeled crenelations, pointed windows and a prominent central bay. Its early 20th-century wings faithfully copy the original style.
Machine-generated summary. This summary was generated by a language model from the official nomination document and has not been reviewed line by line by an editor. It may contain errors. Check the source document before relying on any detail. Source: nomination document (PDF) · National Archives catalog entry. NRHP reference 72000881, listed March 16, 1972. Summary generated October 2026 (model claude-sonnet-5-5, prompt v1.0-2026-10-29, confidence medium).
Key facts
| Address | Welfare Island, New York |
|---|---|
| County | Manhattan |
| Listed | March 16, 1972 |
| Reference number | 72000881 |
| Resource type | Building |
| Period of significance | 1854-1857+ for main block, wings 1903-5 |
| Architect / builder | Attributed to James Renwick, Jr.; wings by York & Sawyer (southwest, 1903-04) and Renwick, Aspinwall & Owen (northeast, 1904-05); reportedly built by convict labor from the island penitentiary |
| Architectural style | Gothic Revival |
| Areas of significance | Health/Medicine, Architecture |
| Level of significance | State |
| Status (as stated in the nomination) | Unused pending restoration; condition listed as fair. |
| Acreage | 0.9 |
| Coordinates | 40.75169, -73.95966 (NPS GIS) |
What listing means for this property
For a publicly owned building or structure, listing mainly matters when federal funds, permits or licences are involved: projects then go through Section 106 review so effects on the property are considered. Listing also strengthens applications for preservation grants and, for leased income-producing uses, can enable the federal rehabilitation tax credit.
Noted as vacant in the nomination. Nomination documents can be decades old; current status may differ. If you are considering buying an empty listed property, read the due-diligence checklist.
General information, not legal or tax advice. Rules change; confirm with your State Historic Preservation Office or a qualified adviser.
Sources and further reading
- National Park Service, National Register of Historic Places database (snapshot May 2026), reference 72000881.
- Nomination form (PDF, National Archives) — catalog entry
- Wikipedia article (used for cross-checking only; text not reproduced here)
- Wikidata Q1448490
- This listing as JSON
Last updated October 2026. Found an error? See the editorial policy for how to report it.