Blackwell House

Why it's listed
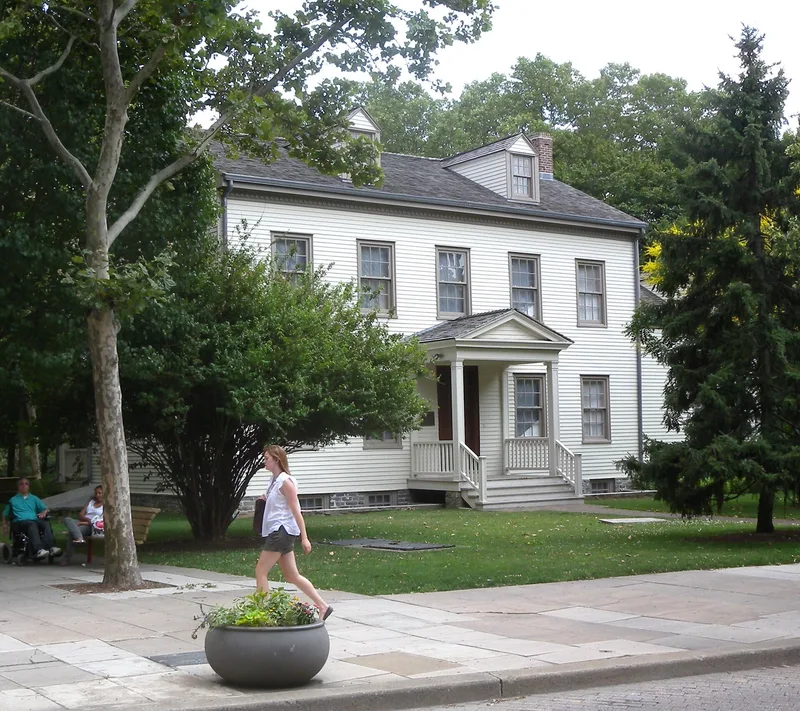
Built between 1796 and 1804 during James Blackwell's residence, this frame farmhouse sits on Welfare Island in the East River, an island once known as Blackwell's Island after the family that owned it for nearly a century and a half. The main block is two stories plus an attic, five windows wide, with a small kitchen wing at the southwest and a larger wing at the northeast that was in place by 1857. Later porticoes were added on two sides. Much original material survives, including the hand-hewn framing with incised Roman numeral assembly marks, wide floorboards, the handworked cornice, the entrance doors and some window trim. The first-floor plan is original or only slightly changed. The island's later use for a prison, an asylum and sanatoriums kept dense development away, leaving this farmhouse on its original site with enough surrounding land to convey its scale and setting. It was unused and awaiting restoration at the time of listing.
Significance in brief: The house preserves a good deal of its original fabric, including the basic framing, a handworked cornice, two entrance doors, and an original first-floor plan. It is described as the only surviving indication that the island, like most of Manhattan, was once open country, and as New Yorkers' earliest English-American style farmhouse still on its original site with enough surrounding land to keep its scale and setting.
Machine-generated summary. This summary was generated by a language model from the official nomination document and has not been reviewed line by line by an editor. It may contain errors. Check the source document before relying on any detail. Source: nomination document (PDF) · National Archives catalog entry. NRHP reference 72000862, listed February 25, 1972. Summary generated October 2026 (model claude-sonnet-5-5, prompt v1.0-2026-10-29, confidence high).
Key facts
| Address | Welfare Island, New York |
|---|---|
| County | Manhattan |
| Listed | February 25, 1972 |
| Reference number | 72000862 |
| Resource type | Building |
| Period of significance | 1796-1804 |
| Areas of significance | Architecture |
| Level of significance | State |
| Status (as stated in the nomination) | Listed in fair condition and altered; unoccupied and unused pending restoration. A long southeast porch has collapsed and awaits restoration. |
| Acreage | 0.9 |
| Coordinates | 40.76053, -73.95099 (NPS GIS) |
What listing means for this property
National Register listing is honorary for a privately owned home: it does not by itself restrict what an owner may do with their own money, and it does not require public access. Restrictions come from local landmark or historic-district ordinances, which are separate (how they differ).
Owner-occupied houses are not eligible for the 20% federal rehabilitation tax credit, which applies to income-producing buildings, but many states offer credits for homeowners. Listing also opens the door to preservation easements and to buying a plaque. Start with what listing means for homeowners, renovating a listed house and selling one.
Noted as vacant in the nomination. Nomination documents can be decades old; current status may differ. If you are considering buying an empty listed property, read the due-diligence checklist.
General information, not legal or tax advice. Rules change; confirm with your State Historic Preservation Office or a qualified adviser.
Sources and further reading
- National Park Service, National Register of Historic Places database (snapshot May 2026), reference 72000862.
- Nomination form (PDF, National Archives) — catalog entry
- Wikipedia article (used for cross-checking only; text not reproduced here)
- Wikidata Q4923596
- This listing as JSON
Last updated October 2026. Found an error? See the editorial policy for how to report it.