Mooney, Edward, House

Why it's listed
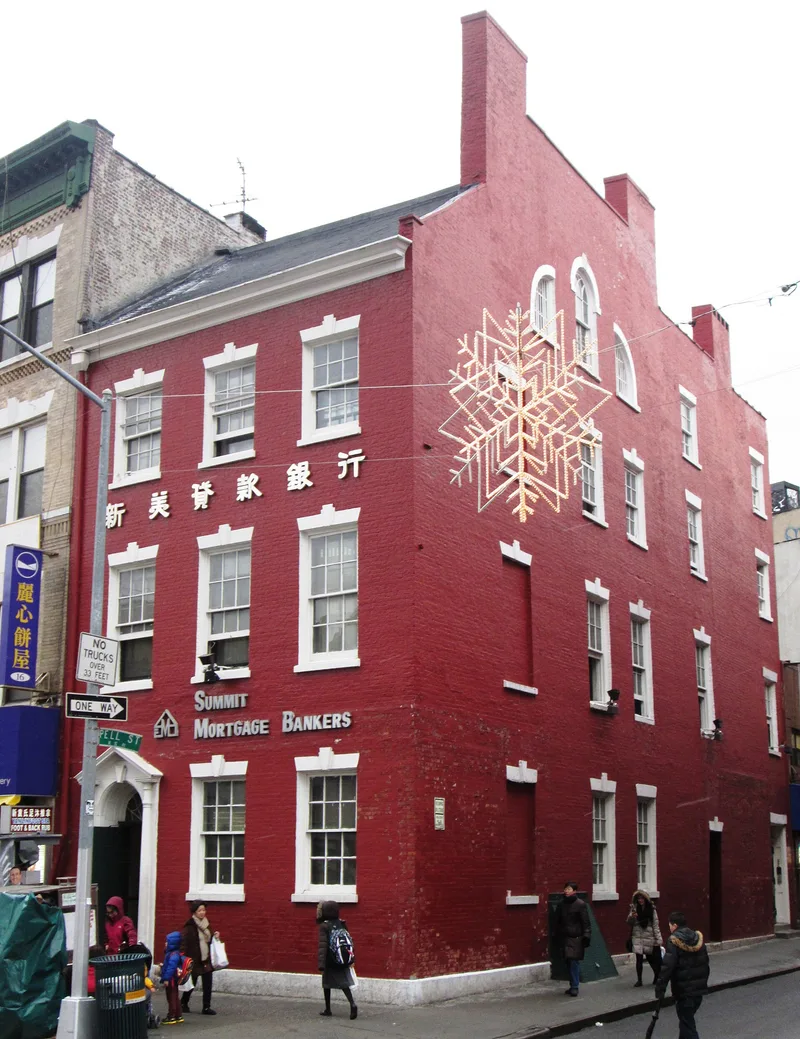
Standing at the southwest corner of the Bowery and Pell Street, this brick townhouse at 18 Bowery was built between 1785 and 1789 for Edward Mooney, a wealthy wholesale meat merchant. He bought the land in 1785 at the sale of the confiscated Loyalist James DeLancey Farm. The house is three and a half stories high, with Flemish bond brick walls, splayed stone lintels with double keystones, a gambrel roof and a recessed wooden doorway framed by slender columns. Round-headed and quadrant windows in the gable end hint at the coming Federal style. A matching rear addition followed in 1807. Over the years the building served as a residence, tavern and hotel. A local survey identified it as the oldest surviving townhouse in New York City, and it illustrates how the city rebuilt in brick after the Revolution. The exterior was restored in 1971, though the interior has been altered for modern office use.
Significance in brief: A local survey identified it as the oldest surviving townhouse in New York City. It is a rare surviving example of late Georgian architecture with some Federal details, and it represents the design and construction of the years right after the Revolution. It also reflects the changing character of the Bowery and Chinatown neighborhood over time.
Machine-generated summary. This summary was generated by a language model from the official nomination document and has not been reviewed line by line by an editor. It may contain errors. Check the source document before relying on any detail. Source: nomination document (PDF) · National Archives catalog entry. NRHP reference 76001245, listed December 12, 1976. Summary generated October 2026 (model claude-sonnet-5-5, prompt v1.0-2026-10-29, confidence high).
Key facts
| Address | 18 Bowery, New York |
|---|---|
| County | Manhattan |
| Listed | December 12, 1976 |
| Reference number | 76001245 |
| Resource type | Building |
| Period of significance | 1785-1789, 1807 |
| Architectural style | Late Georgian with some Federal style details |
| Areas of significance | Architecture |
| Level of significance | Local |
| Status (as stated in the nomination) | Exterior restored in 1971 under Landmarks Preservation Commission supervision; interior altered, and the building is used for business offices. |
| Acreage | 0.9 |
| Within district | The Bowery Historic District |
| Coordinates | 40.71464, -73.99753 (NPS GIS) |
What listing means for this property
National Register listing is honorary for a privately owned home: it does not by itself restrict what an owner may do with their own money, and it does not require public access. Restrictions come from local landmark or historic-district ordinances, which are separate (how they differ).
Owner-occupied houses are not eligible for the 20% federal rehabilitation tax credit, which applies to income-producing buildings, but many states offer credits for homeowners. Listing also opens the door to preservation easements and to buying a plaque. Start with what listing means for homeowners, renovating a listed house and selling one.
General information, not legal or tax advice. Rules change; confirm with your State Historic Preservation Office or a qualified adviser.
Sources and further reading
- National Park Service, National Register of Historic Places database (snapshot May 2026), reference 76001245.
- Nomination form (PDF, National Archives) — catalog entry
- Wikipedia article (used for cross-checking only; text not reproduced here)
- Wikidata Q5344502
- This listing as JSON
Last updated October 2026. Found an error? See the editorial policy for how to report it.