Mariner's Temple
Also known as: Oliver St. Baptist Church

Why it's listed
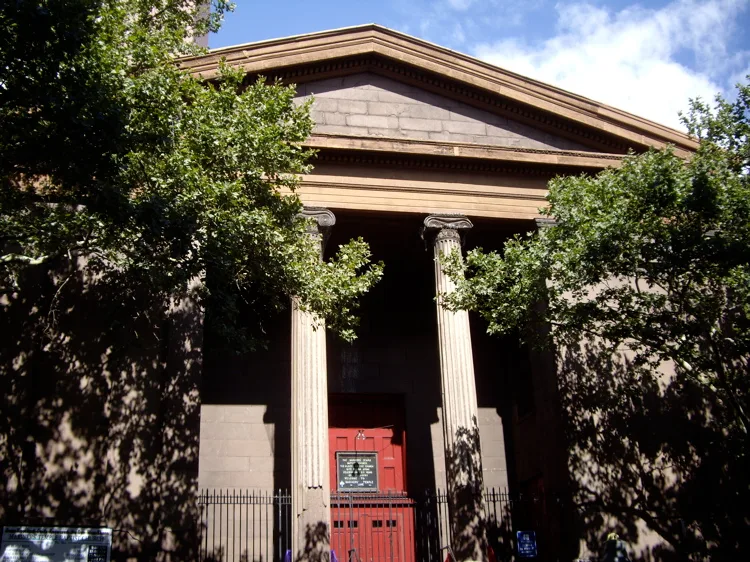
Mariner's Temple is a small Greek Revival church at the corner of Oliver and Henry Streets on Manhattan's Lower East Side, on the edge of Chinatown. Built around 1844 as the Oliver Street Baptist Church, it is the fourth Baptist church on a site given by landowner Henry Rutgers. The building follows a distyle-in-antis temple form, with a recessed Ionic portico, Doric corner pilasters and a low pediment. Its brownstone walls were stuccoed to stop the stone from spalling. Inside, an ornate ceiling keeps its original colors, and carved wooden Corinthian columns support a gallery. Isaac Lucas, an architect-builder, is credited with the work, though the design was earlier attributed to Minard Lafever, whose pattern books influenced it. The church first served seamen from the East River docks. Around 1900 it opened to many faiths and immigrant congregations, later acting as a Depression-era rescue mission and a center for local minority groups.
Significance in brief: The nomination presents it as an outstanding example of the vernacular Greek Revival churches built in New York City in the 1830s and 1840s, and as representative of the architect-builders who shaped the city before the Civil War. It is also significant for its long role as a seamen's church and later a religious and social center for immigrant and minority groups.
Machine-generated summary. This summary was generated by a language model from the official nomination document and has not been reviewed line by line by an editor. It may contain errors. Check the source document before relying on any detail. Source: nomination document (PDF) · National Archives catalog entry. NRHP reference 80002700, listed April 16, 1980. Summary generated October 2026 (model claude-sonnet-5-5, prompt v1.0-2026-10-29, confidence high).
Key facts
| Address | 12 Oliver St., New York |
|---|---|
| County | Manhattan |
| Listed | April 16, 1980 |
| Reference number | 80002700 |
| Resource type | Building |
| Period of significance | 1800-1899 (specific date c. 1844) |
| Architect / builder | Isaac Lucas |
| Architectural style | Greek Revival (distyle-in-antis Ionic temple form) |
| Areas of significance | Architecture |
| Level of significance | Local |
| Status (as stated in the nomination) | Listed as occupied and in good condition, in religious use. The exterior has been stuccoed over the original brownstone, and the original tower is gone. |
| Acreage | 0.9 |
| Coordinates | 40.71284, -73.99803 (NPS GIS) |
What listing means for this property
Religious properties are listed for their architectural or historical significance, not their religious use. Listing is honorary and does not restrict the congregation's use of the building. The federal rehabilitation credit is generally unavailable unless part of the building is income-producing; some state programmes and preservation grants do cover religious buildings. Federal funding or permits trigger Section 106 review.
General information, not legal or tax advice. Rules change; confirm with your State Historic Preservation Office or a qualified adviser.
Sources and further reading
- National Park Service, National Register of Historic Places database (snapshot May 2026), reference 80002700.
- Nomination form (PDF, National Archives) — catalog entry
- Wikipedia article (used for cross-checking only; text not reproduced here)
- Wikidata Q6764353
- This listing as JSON
Last updated October 2026. Found an error? See the editorial policy for how to report it.