St. James Church

Why it's listed
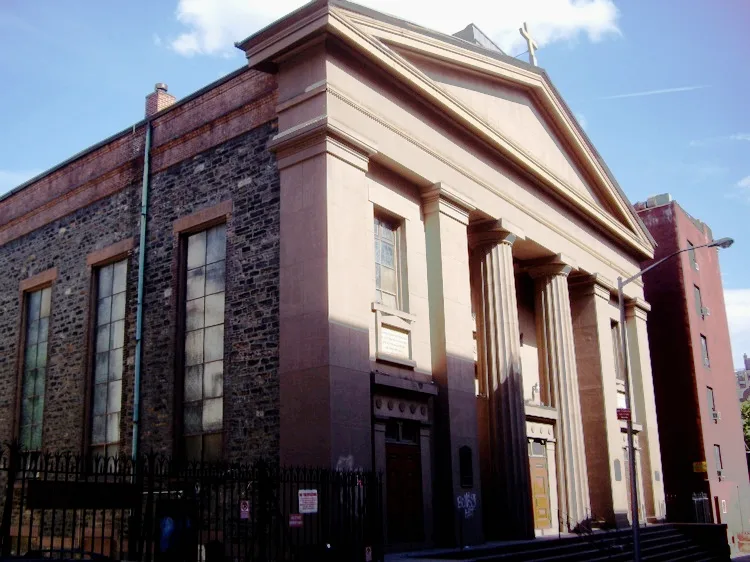
St. James Church, at 32 James Street in lower Manhattan, is a Greek Revival church dated to 1837. It is a rectangular, one-story building with a balcony and basement, built of brick covered in brown stucco meant to resemble brownstone, with real brownstone trim. The five-bay west facade has a recessed porch with two Greek Doric columns, flanked by pilastered bays holding doors to stairs leading to the gallery, all beneath a low, broad pediment. Delicate anthemion, scroll and rosette ornament marks the lintel over the central doorway. Inside, a cast-iron-columned gallery carries an anthemion frieze, meander courses and rosettes, patterns found in Minard Lafever's pattern books. No documentation confirms Lafever as the architect. The side galleries were removed in 1948 and a later tower came down in 1929, but the church has largely kept its original look. It was recognized as one of the city's finest examples of Greek Revival church architecture.
Significance in brief: The nomination calls it one of the finest Greek Revival churches in New York City, with an exceptionally fine recessed Doric portico and ornament. Its detail closely resembles the work of Minard Lafever, though no documentation names him as architect. It has largely kept its original appearance.
Machine-generated summary. This summary was generated by a language model from the official nomination document and has not been reviewed line by line by an editor. It may contain errors. Check the source document before relying on any detail. Source: nomination document (PDF) · National Archives catalog entry. NRHP reference 72000884, listed July 24, 1972. Summary generated October 2026 (model claude-sonnet-5-5, prompt v1.0-2026-10-29, confidence high).
Key facts
| Address | 32 James St., New York |
|---|---|
| County | Manhattan |
| Listed | July 24, 1972 |
| Reference number | 72000884 |
| Resource type | Building |
| Period of significance | 19th Century (specific date 1837) |
| Architectural style | Greek Revival |
| Areas of significance | Architecture |
| Level of significance | State |
| Status (as stated in the nomination) | Occupied and in use as a religious building; altered in 1948 when the side galleries were removed, and a post-Civil War tower was removed in 1929. |
| Acreage | 0.9 |
| Within district | Two Bridges Historic District |
| Coordinates | 40.71222, -73.99863 (NPS GIS) |
What listing means for this property
Religious properties are listed for their architectural or historical significance, not their religious use. Listing is honorary and does not restrict the congregation's use of the building. The federal rehabilitation credit is generally unavailable unless part of the building is income-producing; some state programmes and preservation grants do cover religious buildings. Federal funding or permits trigger Section 106 review.
General information, not legal or tax advice. Rules change; confirm with your State Historic Preservation Office or a qualified adviser.
Sources and further reading
- National Park Service, National Register of Historic Places database (snapshot May 2026), reference 72000884.
- Nomination form (PDF, National Archives) — catalog entry
- Wikipedia article (used for cross-checking only; text not reproduced here)
- Wikidata Q7588396
- This listing as JSON
Last updated October 2026. Found an error? See the editorial policy for how to report it.