Eldridge Street Synagogue
Also known as: Synagogue K'hal Adath Jeshurun with Anshe Lubz

Why it's listed
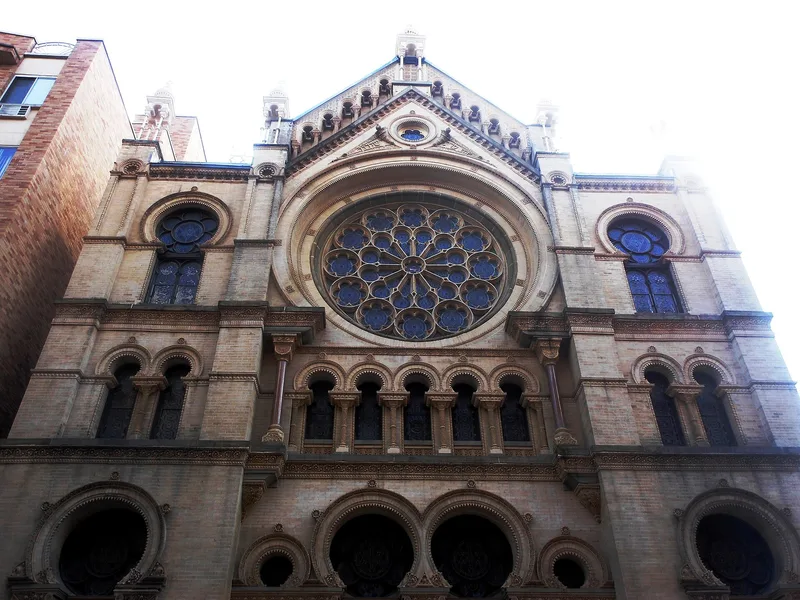
Located at 12-16 Eldridge Street in Manhattan, this synagogue was built in 1886-1887 for a congregation formed from two earlier groups, Beth Hamedrash and Holche Josher Wizaner. Peter and Frank Herter of Herter Brothers designed a brick and terra-cotta facade that blends Gothic organization, Romanesque mass and Moorish horseshoe arches, with twin stair towers and a large rose window. Inside, a two-story main hall follows the traditional Orthodox plan, with women's galleries on three sides, marbleized plaster, painted ceiling domes and brass lighting fixtures. The building was the first great house of worship on the Lower East Side built by East European Ashkenazic Jews, at a time when most New York synagogues occupied former churches or small halls. It was meant to show the strength of the new congregation. The commission also established the Herters' reputation, and they went on to design more than fifty local tenements between 1887 and 1893.
Significance in brief: The nomination calls it the most impressive and one of the most representative monuments of Jewish culture on the Lower East Side. It was the first great house of worship in the area built by East European Ashkenazic Jews during the immigrant influx. Its hybrid Gothic, Romanesque and Moorish facade was unique locally, and the commission was pivotal for the Herter brothers' careers.
Machine-generated summary. This summary was generated by a language model from the official nomination document and has not been reviewed line by line by an editor. It may contain errors. Check the source document before relying on any detail. Source: nomination document (PDF) · National Archives catalog entry. NRHP reference 80002687, listed March 28, 1980. Summary generated October 2026 (model claude-sonnet-5-5, prompt v1.0-2026-10-29, confidence high).
Key facts
| Address | 12-16 Eldridge St., New York |
|---|---|
| County | Manhattan |
| Listed | March 28, 1980 |
| Reference number | 80002687 |
| Resource type | Building |
| Period of significance | 1800-1899 |
| Architect / builder | Herter Brothers, Architects (Peter and Frank Herter) |
| Architectural style | Hybrid of Gothic, Romanesque and Moorish Revival forms |
| Areas of significance | Architecture, Religion |
| Level of significance | Local |
| National Historic Landmark | Yes, designated June 19, 1996 |
| Status (as stated in the nomination) | Listed as occupied, with its condition given as deteriorated but unaltered and on its original site; it remains in religious use. |
| Acreage | 0.9 |
| Within district | Lower East Side Historic District |
| Coordinates | 40.71474, -73.99347 (NPS GIS) |
What listing means for this property
Religious properties are listed for their architectural or historical significance, not their religious use. Listing is honorary and does not restrict the congregation's use of the building. The federal rehabilitation credit is generally unavailable unless part of the building is income-producing; some state programmes and preservation grants do cover religious buildings. Federal funding or permits trigger Section 106 review.
General information, not legal or tax advice. Rules change; confirm with your State Historic Preservation Office or a qualified adviser.
Sources and further reading
- National Park Service, National Register of Historic Places database (snapshot May 2026), reference 80002687.
- Nomination form (PDF, National Archives) — catalog entry
- Wikipedia article (used for cross-checking only; text not reproduced here)
- Wikidata Q1113721
- This listing as JSON
Last updated October 2026. Found an error? See the editorial policy for how to report it.