Kehila Kedosha Janina Synagogue

Why it's listed
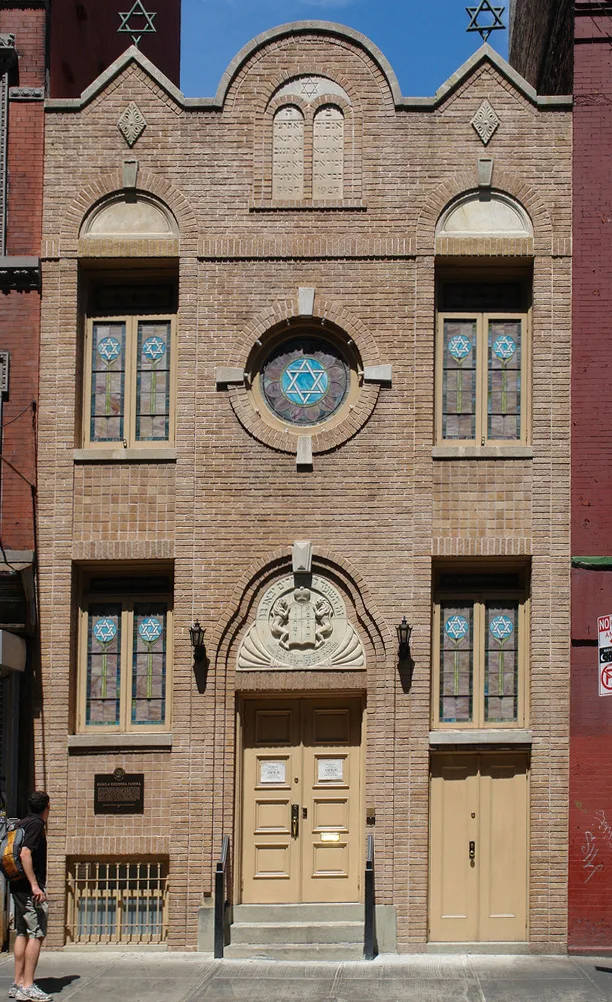
Kehila Kedosha Janina is a small synagogue on Broome Street in Manhattan's Lower East Side, built between 1925 and 1927 to designs by architect Sidney Daub. Its buff-colored brick front with cast stone detailing blends Classical and Moorish elements. Keystoned arches top the second-floor windows, a cusped arch frames the entrance, and Ten Commandments tablets and copper Stars of David add Judaic symbolism. The congregation was founded in 1906 by Greek-Jewish immigrants from Ioannina, who followed the Romaniote rite, a Greek tradition. Because the lot is narrow, the sanctuary runs north-south, which put the reading platform in the center, an arrangement drawn from Sephardic practice. Original furnishings survive, and a women's gallery overlooks the main space. Other Romaniote congregations in New York have closed, leaving this as the only one in the Western Hemisphere. Its significance rests on that ethnic and religious heritage and on its intact early-twentieth-century synagogue design. It still functions as a synagogue and houses a small public museum.
Significance in brief: It is described as the only remaining Romaniote synagogue in the Western Hemisphere, preserving the religious and cultural traditions of Greek Jews. It is also an intact early-twentieth-century orthodox synagogue that combines Classical and Moorish elements with Judaic symbolism on a narrow city lot.
Machine-generated summary. This summary was generated by a language model from the official nomination document and has not been reviewed line by line by an editor. It may contain errors. Check the source document before relying on any detail. Source: nomination document (PDF) · National Archives catalog entry. NRHP reference 99001430, listed November 30, 1999. Summary generated October 2026 (model claude-sonnet-5-5, prompt v1.0-2026-10-29, confidence high).
Key facts
| Address | 280 Broome St., New York |
|---|---|
| County | Manhattan |
| Listed | November 30, 1999 |
| Reference number | 99001430 |
| Resource type | Building |
| Period of significance | 1925-1949 |
| Architect / builder | Sidney Daub, architect |
| Architectural style | No style (combining elements of Classical and Moorish architecture) |
| Criteria |
|
| Areas of significance | Architecture, European, Religion, Social History |
| Level of significance | Local |
| Status (as stated in the nomination) | Continuously used as a Romaniote synagogue since 1927; a small museum operates in the women's gallery and is open to the public. |
| Acreage | 0.9 |
| Coordinates | 40.71860, -73.99130 (NPS GIS) |
What listing means for this property
Religious properties are listed for their architectural or historical significance, not their religious use. Listing is honorary and does not restrict the congregation's use of the building. The federal rehabilitation credit is generally unavailable unless part of the building is income-producing; some state programmes and preservation grants do cover religious buildings. Federal funding or permits trigger Section 106 review.
General information, not legal or tax advice. Rules change; confirm with your State Historic Preservation Office or a qualified adviser.
Sources and further reading
- National Park Service, National Register of Historic Places database (snapshot May 2026), reference 99001430.
- Nomination form (PDF, National Archives) — catalog entry
- Wikipedia article (used for cross-checking only; text not reproduced here)
- Wikidata Q2742366
- This listing as JSON
Last updated October 2026. Found an error? See the editorial policy for how to report it.