Grand Central Terminal
Also known as: See Also:Grand Central Terminal (Boundary Increase: Park Ave

Why it's listed
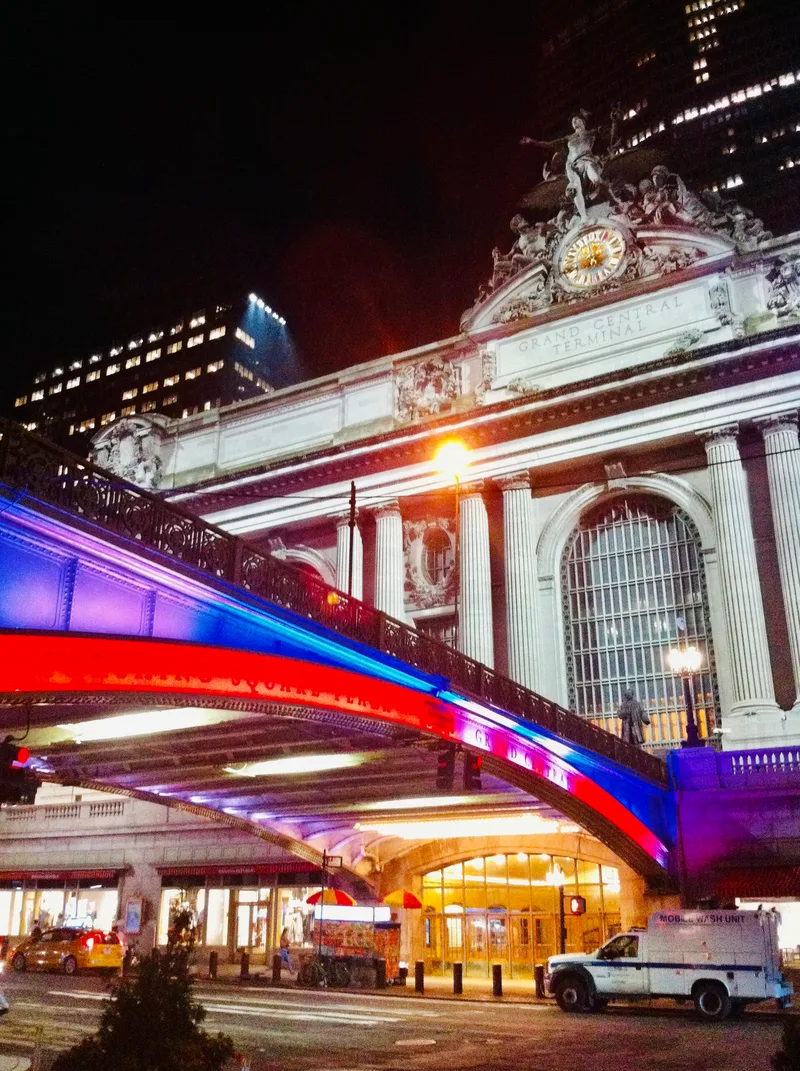
Grand Central Terminal occupies three city blocks on East 42nd Street in Manhattan. Built between 1903 and 1913 for the New York Central Railroad, it is a steel-frame building faced in Stony Creek granite and Bedford limestone. The south facade has three large arched bays between paired Doric columns, topped by Jules-Alexis Coutan's sculpture of Mercury with Minerva and Hercules. Inside, the Grand Concourse has a vaulted ceiling painted with constellations by Paul Helleu. The design was a joint effort. Reed & Stem won the 1903 competition, engineer William Wilgus devised the two-level track system, and Warren & Wetmore, led by Whitney Warren, shaped the ornament and sculpture. The tracks lie out of sight of the concourse, and elevated roadways carry Park Avenue traffic around the building. The nomination also credits the terminal with spurring Park Avenue's growth as a fashionable residential district, and describes it as a monument to transportation.
Significance in brief: The nomination presents the terminal as an outstanding work of Beaux-Arts design and railroad engineering. It combines the Reed & Stem plan, William Wilgus's two-level track system and Warren & Wetmore's ornament and sculpture. It also closed the Park Avenue vista and encouraged the avenue's growth as a fashionable residential district.
Machine-generated summary. This summary was generated by a language model from the official nomination document and has not been reviewed line by line by an editor. It may contain errors. Check the source document before relying on any detail. Source: nomination document (PDF) · National Archives catalog entry. NRHP reference 75001206, listed January 17, 1975. Summary generated October 2026 (model claude-sonnet-5-5, prompt v1.0-2026-10-29, confidence high).
Key facts
| Address | 71-105 E. 42nd St., New York |
|---|---|
| County | Manhattan |
| Listed | January 17, 1975 |
| Reference number | 75001206 |
| Resource type | Building |
| Period of significance | 1903-1913 |
| Architect / builder | Reed & Stem; Warren & Wetmore (Associated Architects); William J. Wilgus, Chief Engineer |
| Architectural style | Beaux-Arts (Ecole des Beaux Arts training; monumental composition with Doric columns) |
| Areas of significance | Commerce, Art, Engineering, Transportation, Architecture |
| Level of significance | National |
| National Historic Landmark | Yes, designated December 8, 1976 |
| Status (as stated in the nomination) | Condition listed as good and altered, on its original site, and occupied. The state's cover letter describes a critical threat of demolition of the interior and the addition of another high rise on top. |
| Acreage | 3 |
| Coordinates | 40.75266, -73.97727 (NPS GIS) |
What listing means for this property
National Register listing is honorary: it recognises significance and does not restrict what a private owner may do without federal money or permits. It unlocks the 20% federal rehabilitation tax credit for income-producing buildings, state credits in many states, and Section 106 review when federal agencies are involved. See what listing means in practice.
General information, not legal or tax advice. Rules change; confirm with your State Historic Preservation Office or a qualified adviser.
Sources and further reading
- National Park Service, National Register of Historic Places database (snapshot May 2026), reference 75001206.
- Nomination form (PDF, National Archives) — catalog entry
- Wikipedia article (used for cross-checking only; text not reproduced here)
- Wikidata Q11290
- This listing as JSON
Last updated October 2026. Found an error? See the editorial policy for how to report it.