Grand Central Terminal (Boundary Increase: Park Avenue Viaduct)
Also known as: See Also:Grand Central Terminal

Why it's listed
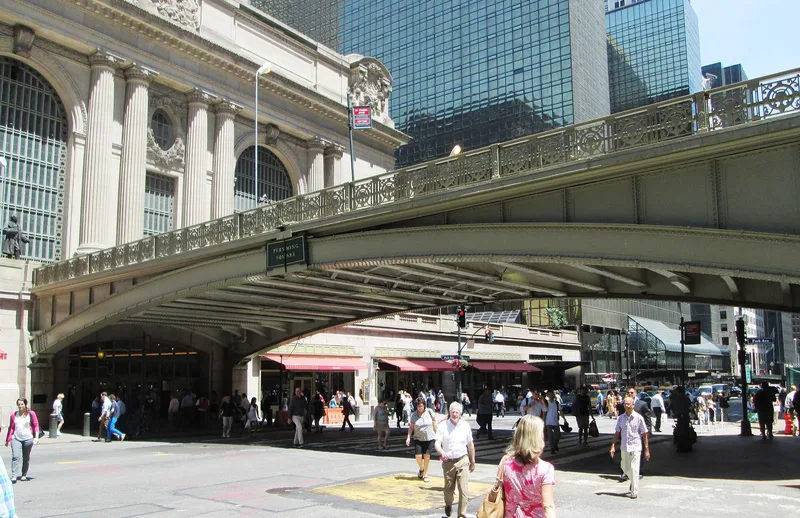
Rising over two blocks of Park Avenue in midtown Manhattan, the Park Avenue Viaduct carries traffic from the Belmont Tunnel opening at East 40th Street up to the upper level of Grand Central Terminal. Built in 1917-19 from designs by Warren & Wetmore, it is about 600 feet long, with three low arches, granite piers, carved foliate friezes, iron lamp posts and railings, and plaques reading Pershing Square. The roadway was conceived in the original 1903 plan for the station by Reed & Stern. It was part of a circulation scheme that also included ramps, terraced drives and two levels of electrified tracks. Its completion marked the end of terminal construction and linked Park Avenue as a continuous thoroughfare. It was added to the terminal's listing because it reflects Beaux-Arts planning, with an axial approach that emphasizes the station's position. Later changes include the 1939 enclosure of the central arch.
Significance in brief: The viaduct is argued to be an essential part of the terminal's circulation system for pedestrians and vehicles, and its completion in 1919 finished the terminal construction and made Park Avenue a continuous north-south thoroughfare. It is also presented as a fine example of Beaux-Arts civic planning and of the work of the firm Warren & Wetmore.
Machine-generated summary. This summary was generated by a language model from the official nomination document and has not been reviewed line by line by an editor. It may contain errors. Check the source document before relying on any detail. Source: nomination document (PDF) · National Archives catalog entry. NRHP reference 83001726, listed August 11, 1983. Summary generated October 2026 (model claude-sonnet-5-5, prompt v1.0-2026-10-29, confidence medium).
Key facts
| Address | 71-105 E. 42nd St., Park Ave. between E. 40th and E. 42nd Sts., New York |
|---|---|
| County | Manhattan |
| Listed | August 11, 1983 |
| Reference number | 83001726 |
| Resource type | Structure |
| Period of significance | 1903-1919 |
| Architect / builder | Warren and Wetmore; Reed & Stern |
| Architectural style | Beaux-Arts (French in character) |
| Areas of significance | Transportation, Architecture |
| Level of significance | National |
| Status (as stated in the nomination) | Described as in good condition but altered. The central arch was enclosed in 1939, and other arches have cement block and wire fence additions. The central enclosure was serving temporarily as an employment office. |
| Acreage | 3.5 |
| Coordinates | 40.74995, -73.97745 (NPS GIS) |
What listing means for this property
For a publicly owned building or structure, listing mainly matters when federal funds, permits or licences are involved: projects then go through Section 106 review so effects on the property are considered. Listing also strengthens applications for preservation grants and, for leased income-producing uses, can enable the federal rehabilitation tax credit.
General information, not legal or tax advice. Rules change; confirm with your State Historic Preservation Office or a qualified adviser.
Sources and further reading
- National Park Service, National Register of Historic Places database (snapshot May 2026), reference 83001726.
- Nomination form (PDF, National Archives) — catalog entry
- Wikipedia article (used for cross-checking only; text not reproduced here)
- Wikidata Q7137641
- This listing as JSON
Last updated October 2026. Found an error? See the editorial policy for how to report it.