Sniffen Court Historic District

Why it's listed
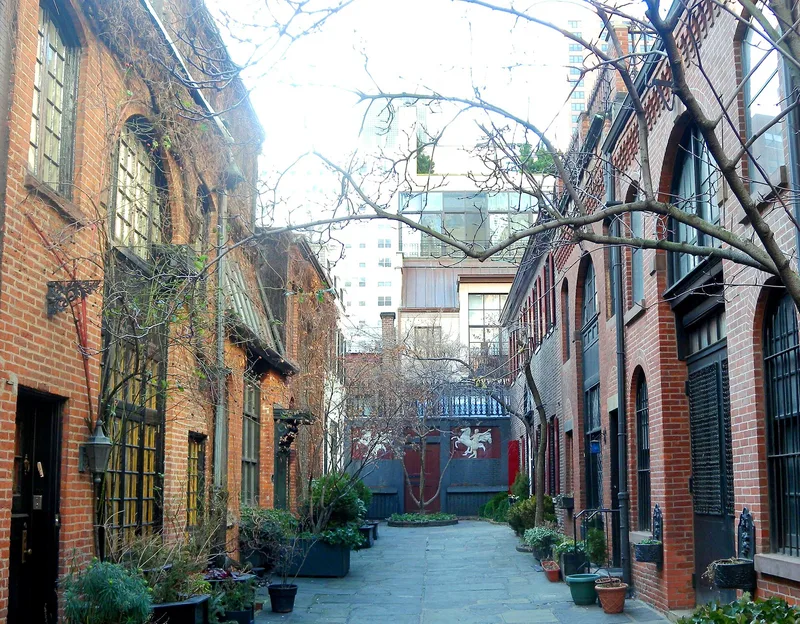
Sniffen Court is a narrow, blind alley off East 36th Street, between Lexington and Third Avenues in Manhattan, lined with ten two-story brick buildings. They began in the 1860s as stables for families living in the Murray Hill district. John Sniffen, a local builder, was retained by four developers who took four standard 25-by-100-foot lots and rearranged them into ten lots sharing access to an alley. The buildings follow the vernacular methods of local masons and carpenters. Each originally had a wide rounded carriage arch with a limestone keystone. Some arches have since been filled with brick, and doorways and windows vary. When carriages became less common, the stables were made over into homes. Later uses included a small amateur theatre and an architect's office. The south end of the court is closed by the wall of sculptor Malvina Hoffman's studio, decorated with plaques of Greek horsemen. The district was valued for its well-preserved exteriors, its charm and its picture of nineteenth-century city life.
Significance in brief: The nomination argues the court is one of New York's most picturesque areas, with well-preserved original buildings altered only in minor details. It gives an excellent picture of how a small part of the city looked about a hundred years earlier. It is listed under architecture.
Machine-generated summary. This summary was generated by a language model from the official nomination document and has not been reviewed line by line by an editor. It may contain errors. Check the source document before relying on any detail. Source: nomination document (PDF) · National Archives catalog entry. NRHP reference 73001224, listed November 28, 1973. Summary generated October 2026 (model claude-sonnet-5-5, prompt v1.0-2026-10-29, confidence high).
Key facts
| Address | E. 36th St., between Lexington and 3rd Aves., New York |
|---|---|
| County | Manhattan |
| Listed | November 28, 1973 |
| Reference number | 73001224 |
| Resource type | District |
| Period of significance | 1860s |
| Architect / builder | John Sniffen, local builder |
| Architectural style | Vernacular design and construction used by local masons and carpenters |
| Areas of significance | Architecture |
| Level of significance | Local |
| Status (as stated in the nomination) | Condition is stated as excellent and altered; the buildings are in use as private residences, a small theatre and an architect's office. |
| Acreage | 0.9 |
| Coordinates | 40.74770, -73.97737 (NPS GIS) |
What listing means for this property
This is a historic district. Buildings within its boundary are either contributing (they add to the district's significance) or non-contributing. Owners of contributing income-producing buildings can claim the 20% federal rehabilitation tax credit; homeowners should look at state credits. National Register districts impose no design review by themselves; a local historic district ordinance, if one exists, does (the difference explained).
General information, not legal or tax advice. Rules change; confirm with your State Historic Preservation Office or a qualified adviser.
Sources and further reading
- National Park Service, National Register of Historic Places database (snapshot May 2026), reference 73001224.
- Nomination form (PDF, National Archives) — catalog entry
- Wikipedia article (used for cross-checking only; text not reproduced here)
- Wikidata Q5811392
- This listing as JSON
Last updated October 2026. Found an error? See the editorial policy for how to report it.